
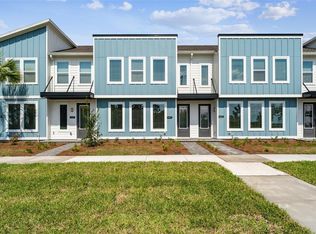
Welcome to this stunning 3-bedroom, 2.5-bath townhouse located in the highly sought-after Weslyn Park at Sunbridge in St. Cloud, Florida. Built in 2023, this home offers the perfect combination of modern design, luxury, and energy efficiency—all just minutes from the vibrant Lake Nona area. Step inside to discover a bright and airy open concept layout with a spacious living area, ideal for entertaining or relaxing with family. The upgraded kitchen features 42-inch shaker cabinets, gorgeous quartz countertops with a large island, and high-end stainless steel appliances. Luxury vinyl plank flooring flows seamlessly throughout the common areas, while Shaw carpet adds comfort to the bedrooms. Upstairs, the three bedrooms provide plenty of space and privacy, with the master suite offering a serene retreat. Both bathrooms are beautifully appointed with modern finishes. Enjoy your own private enclosed paved courtyard in the back, perfect for relaxing or hosting guests. A covered breezeway connects you to the detached 2-car garage, which recently has had the garage floors epoxied. This home is designed with energy efficiency in mind, featuring paid-off solar panels, double-pane Low-E vinyl windows, water-saving plumbing fixtures, R-30 ceiling insulation, and LED lighting throughout. As part of a master-planned community, you’ll have access to a range of resort-style amenities, including walking and cycling trails, parks, a community pool, marina, and much more. Experience the best of both worlds with a peaceful suburban setting and easy access to nearby Lake Nona’s dining, shopping, and entertainment. Don't miss your chance to own this move-in ready, eco-friendly home! Schedule a showing today!
Sold for $370,000
$370,000
6403 CYRILS DRIVE, ST CLOUD, FL 34771
3beds
1,738sqft
Townhouse
Built in 2023
2,178 Square Feet Lot
$356,100 Zestimate®
$213/sqft
$2,336 Estimated rent
Home value
$356,100
$320,000 - $395,000
$2,336/mo
Zestimate® history
Owner options
List your home for rent
$2,336/mo
Rent Zestimate®
Find your next renter with Zillow Rental Manager. Plus, with online applications, you can quickly screen prospective tenants – for free.
$2,336/mo
Rent Zestimate®
Refinance and save
$2,848/mo
Est. payment
Refinancing to a lower rate could help reduce your monthly payments and save thousands over the life of the loan.
$2,848/mo
Est. payment
Explore your selling options
Work with a Zillow partner agent
Leverage their expertise and Zillow's premium Showcase listings to get your home seen by more buyers.
Get startedList with your own agent
Get your home in front of millions of buyers by listing it on Zillow.
Learn how to do itSell it yourself
Take full control of how buyers see your home on Zillow by listing For Sale by Owner (FSBO).
List your homeWhat's special
Zillow last checked:
Listing updated:
Listed by:
Suzette Berkhalter 407-864-6206,
KELLER WILLIAMS ADVANTAGE III 407-207-0825
Bought with:
Angie Kollcaku, 3404766
KELLER WILLIAMS WINTER PARK
Source: Stellar MLS,MLS#: O6278729 Originating MLS: Orlando Regional
Originating MLS: Orlando Regional
Facts & features
Interior
Bedrooms & bathrooms
- Bedrooms: 3
- Bathrooms: 3
- Full bathrooms: 2
- 1/2 bathrooms: 1
Primary bedroom
- Features: Walk-In Closet(s)
- Level: Second
Bedroom 2
- Features: Walk-In Closet(s)
- Level: Second
Bedroom 3
- Features: Walk-In Closet(s)
- Level: Second
Kitchen
- Level: First
Living room
- Level: First
Heating
- Central, Electric, Solar
Cooling
- Central Air
Appliances
- Included: Oven, Cooktop, Dishwasher, Disposal, Dryer, Exhaust Fan, Microwave, Range, Range Hood, Refrigerator, Washer
- Laundry: Laundry Room
Features
- Open Floorplan, Split Bedroom, Walk-In Closet(s)
- Flooring: Carpet, Luxury Vinyl, Tile
- Windows: Window Treatments
- Has fireplace: No
Interior area
- Total structure area: 2,243
- Total interior livable area: 1,738 sqft
Property
Parking
- Total spaces: 2
- Parking features: Garage
- Garage spaces: 2
Features
- Levels: Two
- Stories: 2
- Exterior features: Rain Gutters, Sidewalk
- On waterfront: Yes
- Waterfront features: Waterfront
Lot
- Size: 2,178 Square Feet
Details
- Parcel number: 022531553700010020
- Zoning: RES
- Special conditions: None
Construction
Type & style
- Home type: Townhouse
- Property subtype: Townhouse
Materials
- Wood Frame
- Foundation: Slab
- Roof: Shingle
Condition
- New construction: No
- Year built: 2023
Utilities & green energy
- Sewer: Public Sewer
- Water: Public
- Utilities for property: Electricity Connected, Fiber Optics, Public, Sewer Connected, Solar, Underground Utilities, Water Connected
Community & HOA
Community
- Features: Fishing, Marina, Water Access, Waterfront, Deed Restrictions, Irrigation-Reclaimed Water, Park, Playground, Pool, Sidewalks
- Pet fee: $0 monthly
- Subdivision: WESLYN PARK PH 1
HOA
- Has HOA: Yes
- Services included: Community Pool, Internet, Maintenance Structure, Maintenance Grounds, Pool Maintenance, Recreational Facilities
- HOA fee: $341 monthly
- HOA name: Bryan Mercer
- HOA phone: 407-725-4830
Location
- Region: Saint Cloud
Financial & listing details
- Price per square foot: $213/sqft
- Tax assessed value: $336,800
- Annual tax amount: $2,359
- Date on market: 2/7/2025
- Cumulative days on market: 124 days
- Listing terms: Cash,Conventional,FHA,VA Loan
- Ownership: Fee Simple
- Total actual rent: 0
- Electric utility on property: Yes
- Road surface type: Asphalt, Paved
Price history
| Date | Event | Price |
|---|---|---|
| 3/18/2026 | Listing removed | $2,300$1/sqft |
Source: Stellar MLS #O6388159 Report a problem | ||
| 3/8/2026 | Listed for rent | $2,300$1/sqft |
Source: Stellar MLS #O6388159 Report a problem | ||
| 7/2/2025 | Sold | $370,000$213/sqft |
Source:  Stellar MLS #O6278729 Report a problem Stellar MLS #O6278729 Report a problem | ||
| 6/11/2025 | Pending sale | $370,000$213/sqft |
Source: Stellar MLS #O6278729 Report a problem | ||
| 3/31/2025 | Price change | $370,000-2.6%$213/sqft |
Source: Stellar MLS #O6278729 Report a problem | ||
| 3/16/2025 | Price change | $380,000-2.6%$219/sqft |
Source: Stellar MLS #O6278729 Report a problem | ||
| 2/28/2025 | Price change | $390,000-2.5%$224/sqft |
Source: Stellar MLS #O6278729 Report a problem | ||
| 2/21/2025 | Price change | $400,000-1.2%$230/sqft |
Source: Stellar MLS #O6278729 Report a problem | ||
| 2/7/2025 | Listed for sale | $405,000$233/sqft |
Source: Stellar MLS #O6278729 Report a problem | ||
| 8/31/2023 | Sold | $405,000-5.3%$233/sqft |
Source: Stellar MLS #O6066488 Report a problem | ||
| 8/4/2023 | Pending sale | $427,790$246/sqft |
Source: Stellar MLS #O6066488 Report a problem | ||
| 4/4/2023 | Price change | $427,790-4.2%$246/sqft |
Source: Stellar MLS #O6066488 Report a problem | ||
| 3/1/2023 | Price change | $446,690-5.3%$257/sqft |
Source: Stellar MLS #O6066488 Report a problem | ||
| 11/7/2022 | Pending sale | $471,890$272/sqft |
Source: Stellar MLS #O6066488 Report a problem | ||
| 10/18/2022 | Listed for sale | $471,890$272/sqft |
Source: Stellar MLS #O6066488 Report a problem | ||
Public tax history
| Year | Property taxes | Tax assessment |
|---|---|---|
| 2025 | $6,607 -1.5% | $336,800 -5.7% |
| 2024 | $6,704 +184.2% | $357,300 +694% |
| 2023 | $2,359 +82.4% | $45,000 +200% |
| 2022 | $1,293 | $15,000 |
Find assessor info on the county website
Neighborhood: 34771
Nearby homes
- $327,8003 bd2 ba1.6k sqft6399 Cyrils Dr, Saint Cloud, FL 34771Off Market
- $294,4001 bd1 ba1.4k sqft6400 Cyrils Dr, Saint Cloud, FL 34771Off Market
- $377,1003 bd2 ba2k sqft6411 Cyrils Dr, Saint Cloud, FL 34771Off Market
- $409,9903 bd3 ba1.6k sqft6407 Cyrils Dr, Saint Cloud, FL 34771Sold
- $365,0003 bd3 ba1.8k sqft6423 Cyrils Dr, Saint Cloud, FL 34771Off Market
- $470,0003 bd2 ba2k sqft6422 Rover Way, Saint Cloud, FL 34771Off Market
- $498,5004 bd4 ba2.1k sqft6426 Rover Way, Saint Cloud, FL 34771Off Market
- $484,9903 bd2 ba1.6k sqft6430 Rover Way, Saint Cloud, FL 34771For Sale
Nearby schools
GreatSchools rating
- 9/10Voyager K-8Grades: K-8Distance: 0.7 mi
- 5/10Tohopekaliga High SchoolGrades: PK,9-12Distance: 6.8 mi
Schools provided by the listing agent
- Elementary: Harmony Community School (K-5)
- Middle: Harmony Middle
- High: Tohopekaliga High School
Source: Stellar MLS. This data may not be complete. We recommend contacting the local school district to confirm school assignments for this home.
Get a cash offer in 3 minutes
Find out how much your home could sell for in as little as 3 minutes with a no-obligation cash offer.
Estimated market value
$356,100
Get a cash offer in 3 minutes
Find out how much your home could sell for in as little as 3 minutes with a no-obligation cash offer.
Estimated market value
$356,100
- Florida
- Osceola County
- Saint Cloud
- 34771
- 6403 CYRILS DRIVE
Nearby cities
Nearby neighborhoods
Nearby zip codes
Other Saint Cloud Topics
