Welcome to this stunning 5-bedroom, 6-bathroom home with nearly 4,000 sq ft of thoughtfully designed living space. Rich wood flooring and a handcrafted staircase set the tone for this elegant, character-filled home that offers both warmth and functionality.Every bedroom is paired with its own bathroom, making this layout ideal for multigenerational living, large families, or guests. With wide open living areas, oversized bedrooms, and a layout that flows beautifully, this home was made for both entertaining and everyday comfort.Nestled in a friendly neighborhood where neighbors chat on evening walks, kids play freely, and dogs are walked daily — this is more than a home; it's a lifestyle.
Sold for $715,000
$715,000
6403 Dunnavant Pl NW, Huntsville, AL 35806
5beds
3,952sqft
Single Family Residence
Built in 2013
-- sqft lot
$727,500 Zestimate®
$181/sqft
$3,494 Estimated rent
Home value
$727,500
$655,000 - $808,000
$3,494/mo
Zestimate® history
Owner options
List your home for rent
$3,494/mo
Rent Zestimate®
Find your next renter with Zillow Rental Manager. Plus, with online applications, you can quickly screen prospective tenants – for free.
$3,494/mo
Rent Zestimate®
Refinance and save
$4,832/mo
Est. payment
Refinancing to a lower rate could help reduce your monthly payments and save thousands over the life of the loan.
$4,832/mo
Est. payment
Explore your selling options
Work with a Zillow partner agent
Leverage their expertise and Zillow's premium Showcase listings to get your home seen by more buyers.
Get startedList with your own agent
Get your home in front of millions of buyers by listing it on Zillow.
Learn how to do itSell it yourself
Take full control of how buyers see your home on Zillow by listing For Sale by Owner (FSBO).
List your homeWhat's special
Oversized bedroomsHandcrafted staircaseWood flooring
Zillow last checked:
Listing updated:
Listed by:
Donna Poston 256-468-7501,
Sage Realty Group, LLC
Bought with:
Barbara Johnson, 101928
ERA King Real Estate Company
Source: ValleyMLS,MLS#: 21890140
Facts & features
Interior
Bedrooms & bathrooms
- Bedrooms: 5
- Bathrooms: 6
- Full bathrooms: 2
- 3/4 bathrooms: 3
- 1/2 bathrooms: 1
Rooms
- Room types: Master Bedroom, Living Room, Bedroom 2, Dining Room, Bedroom 3, Kitchen, Bedroom 4, Office/Study, Laundry, Special Room, Saferoom
Primary bedroom
- Features: 10’ + Ceiling, Ceiling Fan(s), Crown Molding, Recessed Lighting, Smooth Ceiling, Wood Floor, Walk-In Closet(s)
- Level: First
- Area: 368
- Dimensions: 16 x 23
Bedroom 2
- Features: 10’ + Ceiling, Ceiling Fan(s), Crown Molding, Recessed Lighting, Smooth Ceiling, Wood Floor, Walk-In Closet(s)
- Level: First
- Area: 169
- Dimensions: 13 x 13
Bedroom 3
- Features: Ceiling Fan(s), Carpet, Smooth Ceiling, Walk-In Closet(s)
- Level: Second
- Area: 169
- Dimensions: 13 x 13
Bedroom 4
- Features: Ceiling Fan(s), Carpet, Smooth Ceiling, Walk-In Closet(s)
- Level: Second
- Area: 195
- Dimensions: 13 x 15
Bedroom 5
- Features: Ceiling Fan(s), Carpet, Smooth Ceiling, Walk-In Closet(s)
- Level: Second
- Area: 195
- Dimensions: 13 x 15
Dining room
- Features: 10’ + Ceiling, Crown Molding, Smooth Ceiling, Wood Floor
- Level: First
- Area: 176
- Dimensions: 11 x 16
Kitchen
- Features: 10’ + Ceiling, Crown Molding, Granite Counters, Pantry, Recessed Lighting, Smooth Ceiling, Wood Floor
- Level: First
- Area: 280
- Dimensions: 14 x 20
Living room
- Features: 10’ + Ceiling, Ceiling Fan(s), Crown Molding, Recessed Lighting, Smooth Ceiling, Wood Floor
- Level: First
- Area: 529
- Dimensions: 23 x 23
Laundry room
- Level: First
- Area: 78
- Dimensions: 6 x 13
Heating
- Central 2+, Natural Gas
Cooling
- Multi Units
Features
- Basement: Crawl Space
- Number of fireplaces: 1
- Fireplace features: One
Interior area
- Total interior livable area: 3,952 sqft
Property
Parking
- Parking features: Garage-Three Car
Features
- Levels: Two
- Stories: 2
Lot
- Dimensions: 35 x 139.33 x 75 x 99.33 x 63
Details
- Parcel number: 1507360000006077
Construction
Type & style
- Home type: SingleFamily
- Property subtype: Single Family Residence
Condition
- New construction: No
- Year built: 2013
Utilities & green energy
- Sewer: Public Sewer
- Water: Public
Community & HOA
Community
- Subdivision: Midtowne On The Park
HOA
- Has HOA: Yes
- HOA fee: $700 annually
- HOA name: Elite Housing
Location
- Region: Huntsville
Financial & listing details
- Price per square foot: $181/sqft
- Tax assessed value: $722,300
- Annual tax amount: $4,142
- Date on market: 6/3/2025
Price history
| Date | Event | Price |
|---|---|---|
| 8/28/2025 | Sold | $715,000-1.4%$181/sqft |
Source:  ValleyMLS #21890140 Report a problem ValleyMLS #21890140 Report a problem | ||
| 7/27/2025 | Pending sale | $725,000$183/sqft |
Source: ValleyMLS #21890140 Report a problem | ||
| 6/3/2025 | Listed for sale | $725,000+46.5%$183/sqft |
Source: ValleyMLS #21890140 Report a problem | ||
| 12/11/2020 | Sold | $495,000-3.9%$125/sqft |
Source: ValleyMLS #1150593 Report a problem | ||
| 10/19/2020 | Price change | $514,900-1.9%$130/sqft |
Source: CRYE-LEIKE REALTORS - Hsv #1150593 Report a problem | ||
| 8/15/2020 | Listed for sale | $525,000+29.6%$133/sqft |
Source: CRYE-LEIKE REALTORS - Hsv #1150593 Report a problem | ||
| 5/1/2017 | Sold | $405,000-3.3%$102/sqft |
Source: ValleyMLS #1055074 Report a problem | ||
| 3/6/2017 | Price change | $419,000-4.8%$106/sqft |
Source: @Homes Realty Group #1055074 Report a problem | ||
| 1/28/2017 | Price change | $440,000-3.8%$111/sqft |
Source: @Homes Realty Group #1055074 Report a problem | ||
| 11/16/2016 | Price change | $457,500-1.6%$116/sqft |
Source: @Homes Realty Group #1055074 Report a problem | ||
| 10/5/2016 | Price change | $465,000-4.1%$118/sqft |
Source: @Homes Realty Group #1055074 Report a problem | ||
| 7/24/2016 | Price change | $485,000-2%$123/sqft |
Source: Keller Williams - Huntsville #1042819 Report a problem | ||
| 5/21/2016 | Price change | $495,000-5.7%$125/sqft |
Source: Keller Williams - Huntsville #1042819 Report a problem | ||
| 4/20/2016 | Listed for sale | $525,000$133/sqft |
Source: Keller Williams Realty #1042819 Report a problem | ||
Public tax history
| Year | Property taxes | Tax assessment |
|---|---|---|
| 2025 | $4,142 | $72,240 |
| 2024 | $4,142 +18% | $72,240 +17.7% |
| 2023 | $3,511 +3.4% | $61,360 +3.3% |
| 2022 | $3,396 +19.4% | $59,380 +21.1% |
| 2021 | $2,843 +16.3% | $49,020 +14.1% |
| 2020 | $2,445 +1.6% | $42,980 +1.6% |
| 2019 | $2,405 | $42,300 +0.7% |
| 2018 | $2,405 +46.3% | $42,020 +44% |
| 2017 | $1,644 | $29,180 |
| 2016 | $1,644 | $29,180 |
| 2015 | $1,644 -5% | $29,180 -4.9% |
| 2014 | $1,731 | $30,680 |
Find assessor info on the county website
Neighborhood: 35806
Nearby homes
- $451,7003 bd3 ba2k sqft1113 Towne Creek Pl, Huntsville, AL 35806Off Market

- $410,0003 bd3 ba2k sqft1113 Towne Creek Pl NW, Huntsville, AL 35806Sold
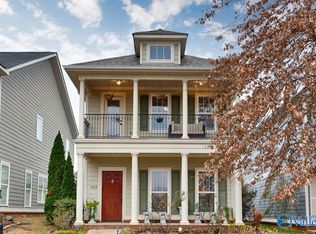
- $417,6003 bd3 ba1.9k sqft1111 Towne Creek Pl, Huntsville, AL 35806Off Market

- $457,400-- bd-- ba1.8k sqft1111 Towne Creek Pl NW, Huntsville, AL 35806Off Market

- $415,2003 bd3 ba1.9k sqft1115 Towne Creek Pl NW, Huntsville, AL 35806Off Market
- $543,1003 bd2 ba2.4k sqft1149 Towne Creek Pl, Huntsville, AL 35806Off Market
- $548,8003 bd3 ba2.3k sqft1147 Towne Creek Pl, Huntsville, AL 35806Off Market
- $535,5003 bd2 ba2.4k sqft1143 Towne Creek Pl, Huntsville, AL 35806Off Market
Nearby schools
GreatSchools rating
- 4/10Providence Elementary SchoolGrades: PK-5Distance: 1.5 mi
- 3/10Williams Middle SchoolGrades: 6-8Distance: 7.8 mi
- 2/10Columbia High SchoolGrades: 9-12Distance: 1 mi
Schools provided by the listing agent
- Elementary: Providence Elementary
- Middle: Williams
- High: Columbia High
Source: ValleyMLS. This data may not be complete. We recommend contacting the local school district to confirm school assignments for this home.
Get a cash offer in 3 minutes
Find out how much your home could sell for in as little as 3 minutes with a no-obligation cash offer.
Estimated market value
$727,500
Get a cash offer in 3 minutes
Find out how much your home could sell for in as little as 3 minutes with a no-obligation cash offer.
Estimated market value
$727,500
- Alabama
- Madison County
- Huntsville
- 35806
- 6403 Dunnavant Pl NW
Nearby cities
Nearby neighborhoods
Nearby zip codes
Other Huntsville Topics
