Skip main navigation
Sold
  • Price Unknown

    6403 E 153rd St, Grandview, MO 64030

    4beds
    1,075sqft
    Single Family Residence
    Built in 1960
    6,552 Square Feet Lot
    $181,000 Zestimate®
    $--/sqft
    $1,555 Estimated rent

    Home value

    $181,000

    $163,000 - $201,000

    $1,555/mo

    Zestimate® history
    Loading
    Loading...

    Owner options

    List your home for rent

    $1,555/mo

    Rent Zestimate®

    Find your next renter with Zillow Rental Manager. Plus, with online applications, you can quickly screen prospective tenants – for free.

    Learn more

    $1,555/mo

    Rent Zestimate®

    Refinance and save

    Refinancing to a lower rate could help reduce your monthly payments and save thousands over the life of the loan.

    See today's rates

    Explore your selling options

    Work with a Zillow partner agent

    Leverage their expertise and Zillow's premium Showcase listings to get your home seen by more buyers.

    Get started

    List with your own agent

    Get your home in front of millions of buyers by listing it on Zillow.

    Learn how to do it

    Sell it yourself

    Take full control of how buyers see your home on Zillow by listing For Sale by Owner (FSBO).

    List your home

    What's special

    Updated hall bathBack deckSleek new quartz countertopsNew roofUpdated bathroomsNew exterior paintShed for extra storage
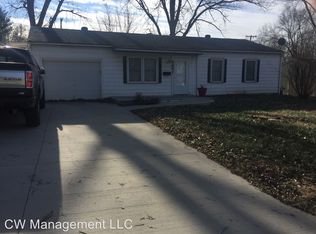
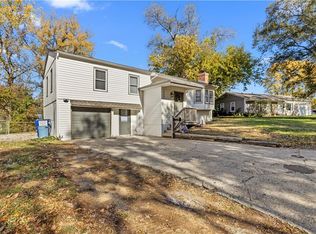
    Step inside this beautifully REMODELED 4 BEDROOM, 1 ½ BATH, 1 CAR GARAGE ranch home in South Kansas City, where modern updates meet comfortable living. The KITCHEN is a showstopper, featuring NEW CABINETS, a NEW KITCHEN ISLAND, sleek NEW QUARTZ COUNTERTOPS, and NEW APPLIANCES, plus a convenient pantry. The kitchen seamlessly opens to the back deck, making indoor-outdoor entertaining a breeze. The PRIMARY BEDROOM includes a private HALF BATH for convenience, while the updated HALL BATH boasts a stylish TILE SHOWER OVER TUB with a built-in TILE SHOWER INSET for smart storage. The FINISHED BASEMENT expands the living space and includes the 4TH BEDROOM — perfect for guests, a home office, or a hobby room. This home has had all the big-ticket items taken care of, including an UPDATED BATHROOMS, KITCHEN, APPLIANCES, and NEW EXTERIOR PAINT. The FENCED-IN BACKYARD is perfect for kids, pets, or weekend barbecues and includes a shed for EXTRA STORAGE. This move-in ready home combines comfort, functionality, and peace of mind with all its updates. NEW ROOF! 4 NEW windows to be installed on main level in the bedrooms.(on order install is mid Jan.)

    Zillow last checked:

    Listing updated:

    Listing Provided by:

    Just Say Home KC Team 816-665-9920,

    Keller Williams Platinum Prtnr,

    Jennifer Smeltzer 816-665-9920,

    Keller Williams Platinum Prtnr

    Bought with:

    Lauren Miller, 2017043436

    Real Broker, LLC-MO

    Source: Heartland MLS as distributed by MLS GRID,MLS#: 2570937MLS Logo

    Facts & features

    Interior

    Bedrooms & bathrooms
    • Bedrooms: 4
    • Bathrooms: 2
    • Full bathrooms: 1
    • 1/2 bathrooms: 1
    Primary bedroom
    • Features: Ceiling Fan(s), Luxury Vinyl
    • Level: First
    • Area: 168 Square Feet
    • Dimensions: 12 x 14
    Bedroom 2
    • Features: Ceiling Fan(s), Luxury Vinyl
    • Level: First
    • Area: 90 Square Feet
    • Dimensions: 9 x 10
    Bedroom 3
    • Features: Ceiling Fan(s), Luxury Vinyl
    • Level: First
    • Area: 81 Square Feet
    • Dimensions: 9 x 9
    Bedroom 4
    • Features: Luxury Vinyl
    • Level: Lower
    Bathroom 1
    • Features: Ceramic Tiles, Shower Over Tub, Vinyl
    • Level: First
    Dining room
    • Features: Luxury Vinyl
    • Level: First
    • Area: 168 Square Feet
    • Dimensions: 12 x 14
    Half bath
    • Features: Ceramic Tiles
    • Level: First
    Kitchen
    • Features: Luxury Vinyl
    • Level: First
    • Area: 168 Square Feet
    • Dimensions: 12 x 14
    Living room
    • Features: Luxury Vinyl
    • Level: First
    • Area: 180 Square Feet
    • Dimensions: 12 x 15
    Heating
    • Forced Air
    Cooling
    • Electric
    Appliances
    • Included: Dishwasher, Gas Range
    • Laundry: In Basement
    Features
    • Flooring: Carpet
    • Basement: Full,Garage Entrance
    • Has fireplace: No
    Interior area
    • Total structure area: 1,075
    • Total interior livable area: 1,075 sqft
    • Finished area above ground: 925
    • Finished area below ground: 150

    Property

    Parking
    • Total spaces: 1
    • Parking features: Attached
    • Attached garage spaces: 1
    Features
    • Patio & porch: Deck
    Lot
    • Size: 6,552 sqft
    • Features: City Lot
    Details
    • Additional structures: Shed(s)
    • Parcel number: 67730130300000000

    Construction

    Type & style
    • Home type: SingleFamily
    • Architectural style: Traditional
    • Property subtype: Single Family Residence
    Materials
    • Vinyl Siding
    • Roof: Composition
    Condition
    • Year built: 1960

    Utilities & green energy

    • Sewer: Public Sewer
    • Water: Public

    Community & neighborhood

    Location
    • Region: Grandview
    • Subdivision: Belvidere Heights Add

    Other

    Other facts
    • Listing terms: Cash,Conventional,FHA,VA Loan
    • Ownership: Investor

    Price history

    DateEventPrice
    2/11/2026Sold--
    Source: Heartland MLS as distributed by MLS GRID #2570937 Report a problem
    1/7/2026Pending sale$187,500$174/sqft
    Source: Heartland MLS as distributed by MLS GRID #2570937 Report a problem
    11/17/2025Listed for sale$187,500+4.5%$174/sqft
    Source: Heartland MLS as distributed by MLS GRID #2570937 Report a problem
    11/3/2025Listing removed$179,500$167/sqft
    Source: Heartland MLS as distributed by MLS GRID #2570937 Report a problem
    10/6/2025Pending sale$179,500$167/sqft
    Source: Heartland MLS as distributed by MLS GRID #2570937 Report a problem
    10/3/2025Listed for sale$179,500$167/sqft
    Source: Heartland MLS as distributed by MLS GRID #2570937 Report a problem
    10/23/2015Listing removed$950$1/sqft
    Source: GGC Outlook Drive, LLC Report a problem
    8/7/2015Listed for rent$950$1/sqft
    Source: GGC Outlook Drive, LLC Report a problem
    11/7/2006Sold--
    Source: Public Record Report a problem

    Public tax history

    YearProperty taxesTax assessment
    2025$1,135 -37.1%$14,072 -29.4%
    2024$1,806 +13.4%$19,918
    2023$1,592 +74.3%$19,918 +87.2%
    2022$914 +0.1%$10,640
    2021$913 +5.9%$10,640
    2020$862 +3.7%$10,640 -13.1%
    2019$831 $12,248 +65.7%
    2018$831 +30%$7,393
    2017$639 +16.5%$7,393 +15%
    2016$549 0%$6,428 +2%
    2014$549 -35.3%$6,302
    2013$848 +0%$6,302 -35.3%
    2012$848 -12.6%$9,747
    2011$971 +1.2%$9,747 -12.5%
    2010$959 -6.6%$11,139
    2009$1,026 +2.3%$11,139 -9%
    2008$1,003 +2.8%$12,242
    2007$976 +0.2%$12,242 +3%
    2006$974 +13.7%$11,884
    2005$856 +4.2%$11,884 +15%
    2004$822 +10.2%$10,334
    2003$746 +0%$10,334 +15%
    2002$746 +6.5%$8,986
    2001$701 $8,986

    Find assessor info on the county website

    Neighborhood: 64030

    Nearby schools

    GreatSchools rating
    Schools provided by the listing agent
    • Elementary: Belvidere
    • Middle: Grandview East
    • High: Grandview

    Source: Heartland MLS as distributed by MLS GRID. This data may not be complete. We recommend contacting the local school district to confirm school assignments for this home.

    Get a cash offer in 3 minutes
    Find out how much your home could sell for in as little as 3 minutes with a no-obligation cash offer.
    Estimated market value
    $181,000
    Get a cash offer in 3 minutes
    Find out how much your home could sell for in as little as 3 minutes with a no-obligation cash offer.
    Estimated market value
    $181,000