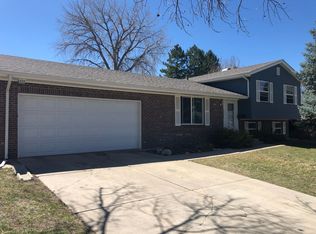
Well maintained brick ranch with oversized finished garage situated on a spacious corner lot in one of southeast Denver's most established neighborhoods. Hardwood floors, luxury vinyl plank flooring in living room, plantation shutters, carpet, good natural light, and multiple common spaces.
The kitchen offers generous cabinet space, heat resistant crushed glass counters. Adjoining dining area opens to a warm and inviting family room complete with built-in bookcases, a classic brick fireplace, and sliding glass doors leading to the covered patio and private backyard. The finished basement expands the home's versatility with a large recreation room, additional bedrooms, ¾ bath, and a spacious bonus room ideal for a home office, hobby room, fitness area, or additional storage.
Outside, enjoy mature shade trees, low-maintenance landscaping (east side xeriscaped), a covered front porch, a covered backyard patio, two storage sheds, oversized driveway, and an attached oversized two-car garage. Conveniently located near Bible park, the Highline Canal trail, shopping, restaurants, Cherry Creek State Park, I-25, I-225, and the Denver Tech Center. This exceptional home offers comfort, space, and lasting value in a highly desirable location.
For sale
Price cut: $10K (8/27)
$565,000
6403 E Bethany Place, Denver, CO 80222
4beds
2,372sqft
Single Family Residence
Built in 1971
10,500 Square Feet Lot
$-- Zestimate®
$238/sqft
$-- HOA
What's special
- 37 days
- 1,160
- 89
Zillow last checked:
Listing updated:
Listed by:
David Hansen 720-252-7839 davidhansen@kw.com,
Keller Williams Integrity Real Estate LLC
Source: REcolorado as distributed by MLS GRID,MLS#: 8679238
Facts & features
Interior
Bedrooms & bathrooms
- Bedrooms: 4
- Bathrooms: 2
- Full bathrooms: 1
- 3/4 bathrooms: 1
- Main level bathrooms: 1
- Main level bedrooms: 2
Bedroom
- Description: Primary Bedroom
- Features: Primary Suite
- Level: Main
- Area: 186 Square Feet
- Dimensions: 12 x 15.5
Bedroom
- Description: Front Bedroom
- Level: Main
- Area: 135 Square Feet
- Dimensions: 9 x 15
Bedroom
- Description: Non Conforming
- Level: Basement
- Area: 97.75 Square Feet
- Dimensions: 8.5 x 11.5
Bedroom
- Description: Non Conforming
- Level: Basement
- Area: 97.75 Square Feet
- Dimensions: 8.5 x 11.5
Bathroom
- Description: Hollywood Bathroom
- Level: Main
- Area: 50 Square Feet
- Dimensions: 5 x 10
Bathroom
- Level: Basement
- Area: 30 Square Feet
- Dimensions: 4 x 7.5
Bonus room
- Level: Basement
- Area: 154 Square Feet
- Dimensions: 11 x 14
Den
- Level: Basement
- Area: 276 Square Feet
- Dimensions: 11.5 x 24
Family room
- Level: Main
- Area: 276 Square Feet
- Dimensions: 12 x 23
Kitchen
- Level: Main
- Area: 198 Square Feet
- Dimensions: 11 x 18
Living room
- Description: Front Living Room
- Level: Main
- Area: 216 Square Feet
- Dimensions: 12 x 18
Heating
- Forced Air, Natural Gas
Cooling
- Central Air
Appliances
- Included: Dryer, Gas Water Heater, Oven, Range Hood, Refrigerator, Washer
- Laundry: Laundry Closet
Features
- Ceiling Fan(s), Eat-in Kitchen, Quartz Counters, Radon Mitigation System, Smoke Free
- Flooring: Carpet, Vinyl, Wood
- Windows: Double Pane Windows, Window Coverings, Window Treatments
- Basement: Crawl Space,Finished,Partial
- Number of fireplaces: 1
- Fireplace features: Family Room, Wood Burning
Interior area
- Total structure area: 2,372
- Total interior livable area: 2,372 sqft
- Finished area above ground: 1,346
- Finished area below ground: 936
Video & virtual tour
Property
Parking
- Total spaces: 2
- Parking features: Concrete, Dry Walled, Exterior Access Door, Oversized
- Attached garage spaces: 2
Features
- Levels: One
- Stories: 1
- Patio & porch: Covered, Front Porch, Patio
- Exterior features: Private Yard, Rain Gutters
- Fencing: Partial
Lot
- Size: 10,500 Square Feet
- Features: Corner Lot, Level, Sprinklers In Front, Sprinklers In Rear
- Residential vegetation: Grassed, Xeriscaping
Details
- Parcel number: 632203022
- Zoning: S-SU-F
- Special conditions: Standard
Construction
Type & style
- Home type: SingleFamily
- Architectural style: Traditional
- Property subtype: Single Family Residence
Materials
- Brick, Frame
- Foundation: Concrete Perimeter, Slab
- Roof: Composition
Condition
- Updated/Remodeled
- Year built: 1971
Utilities & green energy
- Electric: 110V, 220 Volts
- Sewer: Public Sewer
- Water: Public
- Utilities for property: Cable Available, Electricity Connected, Natural Gas Connected, Phone Available
Community & HOA
Community
- Security: Carbon Monoxide Detector(s), Smoke Detector(s)
- Subdivision: Gaiser Holly Ridge
HOA
- Has HOA: No
Location
- Region: Denver
Financial & listing details
- Price per square foot: $238/sqft
- Tax assessed value: $649,000
- Annual tax amount: $3,054
- Date on market: 7/31/2026
- Listing terms: 1031 Exchange,Cash,Conventional,FHA,VA Loan
- Exclusions: None
- Ownership: Individual
- Electric utility on property: Yes
- Road surface type: Paved
Estimated market value
Not available
Estimated sales range
Not available
Not available
Price history
| Date | Event | Price |
|---|---|---|
| 8/27/2026 | Price change | $565,000-1.7%$238/sqft |
Source: | ||
| 8/13/2026 | Price change | $575,000-2.5%$242/sqft |
Source: | ||
| 8/7/2026 | Price change | $590,000-1.7%$249/sqft |
Source: | ||
| 7/31/2026 | Listed for sale | $600,000+296.7%$253/sqft |
Source: | ||
| 7/25/1997 | Sold | $151,250$64/sqft |
Source: Public Record Report a problem | ||
Public tax history
| Year | Property taxes | Tax assessment |
|---|---|---|
| 2025 | $3,177 +2.1% | $45,750 +18% |
| 2024 | $3,110 +14% | $38,780 -7.4% |
| 2023 | $2,729 +3.4% | $41,860 +26.2% |
| 2022 | $2,640 +8.3% | $33,180 -2.8% |
| 2021 | $2,438 +2.8% | $34,130 +7.7% |
| 2020 | $2,372 +6.7% | $31,696 -0.7% |
| 2019 | $2,222 | $31,918 +15% |
| 2018 | $2,222 +0.3% | $27,750 |
| 2017 | $2,216 -4.6% | $27,750 -3.4% |
| 2016 | $2,322 +48.4% | $28,720 |
| 2015 | $1,564 0% | $28,720 +57.5% |
| 2014 | $1,565 -6.9% | $18,240 |
| 2013 | $1,682 +17.2% | $18,240 -5.9% |
| 2012 | $1,435 +6.4% | $19,380 |
| 2011 | $1,349 +2.1% | $19,380 -0.4% |
| 2010 | $1,320 +75.8% | $19,460 |
| 2009 | $751 -42.7% | $19,460 +3.7% |
| 2008 | $1,312 +8.6% | $18,770 |
| 2007 | $1,208 +1.1% | $18,770 +8.2% |
| 2006 | $1,195 -13.9% | $17,340 |
| 2005 | $1,388 +4.7% | $17,340 -18.4% |
| 2003 | $1,325 +1.8% | $21,250 +0.3% |
| 2002 | $1,302 | $21,180 +24.6% |
| 2001 | -- | $17,000 |
Find assessor info on the county website
Monthly payment
Est. payment
Payment breakdown
Explore the cost of this home by adjusting the details. Changes won't be saved.Climate risks
Neighborhood: Hampden
Nearby schools
Schools provided by the listing agent
- Elementary: Bradley
- Middle: Hamilton
- High: Thomas Jefferson
- District: Denver 1
Source: REcolorado as distributed by MLS GRID. This data may not be complete. We recommend contacting the local school district to confirm school assignments for this home.