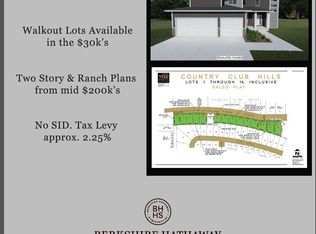
Pending - Welcome to the Country Club Hills subdivision! This stunning two-story new construction home is ideally located just half a mile from the Country Club Golf Course. The main level features a spacious family room, formal dining area, modern kitchen, a pantry, and a convenient powder bath. On the second floor there are three generously sized bedrooms and two full bathrooms. The finished basement offers additional living space with a large family room, an extra bedroom, and a full bath. Perfect for guests or entertaining. Highlights include James Hardie siding, composite decking, quartz countertops, shaker-style soft-close cabinetry, luxury vinyl plank flooring throughout the main level, a covered deck, three-car garage, and a full sprinkler system. An incredible opportunity you do not want to miss!
Sold for $455,000
Zillow last checked:
Listing updated:
Bought with:
Alia Rahmanzai, 20230260
BHHS Ambassador Real Estate
Source: GPRMLS,MLS#: 22613355
Price history
| Date | Event | Price |
|---|---|---|
| 8/6/2026 | Sold | $455,000+1.6%$148/sqft |
Source:  GPRMLS #22613355 Report a problem GPRMLS #22613355 Report a problem | ||
| 6/24/2026 | Pending sale | $448,000$146/sqft |
Source: GPRMLS #22613355 Report a problem | ||
| 6/8/2026 | Price change | $448,000-4.1%$146/sqft |
Source: GPRMLS #22613355 Report a problem | ||
| 5/26/2026 | Price change | $467,000-3.7%$152/sqft |
Source: GPRMLS #22613355 Report a problem | ||
| 5/14/2026 | Listed for sale | $485,000$158/sqft |
Source: GPRMLS #22613355 Report a problem | ||
| 5/12/2026 | Listing removed | $485,000$158/sqft |
Source: BHHS broker feed #22602546 Report a problem | ||
| 1/27/2026 | Listed for sale | $485,000+1369.7%$158/sqft |
Source: GPRMLS #22602546 Report a problem | ||
| 12/17/2020 | Sold | $33,000-5.7%$11/sqft |
Source: GPRMLS #22025076 Report a problem | ||
| 12/7/2020 | Pending sale | $35,000$11/sqft |
Source: Ambassador Real Estate #22025076 Report a problem | ||
| 1/21/2020 | Listed for sale | $35,000$11/sqft |
Source: BHHS Ambassador Real Estate #22001623 Report a problem | ||
| 4/15/2019 | Sold | $35,000$11/sqft |
Source: Public Record Report a problem | ||
| 11/3/2018 | Price change | $35,000+6.1%$11/sqft |
Source: BHHS Ambassador Real Estate #21820088 Report a problem | ||
| 6/12/2018 | Listed for sale | $33,000-5.7%$11/sqft |
Source: BHHS Ambassador Real Estate #21810249 Report a problem | ||
| 7/7/2017 | Listed for sale | $35,000$11/sqft |
Source: BHHS Ambassador Real Estate #21712497 Report a problem | ||
Sell for more on Zillow
Get a Zillow Showcase℠ listing at no additional cost and you could sell for .
$456,000
2% more
+$9,120
With Zillow Showcase(estimated)
$465,120
