CASH , FHA 203K, or CONVENTIONAL ONLY. Buyers will find this property an ideal opportunity to create their dream home. HOME IS BEING SOLD AS IS. This is a TRUST SALE. See home inspection for possible repairs and updates. This spacious 4-bedroom, 2.5-bathroom home offers a comfortable layout for those looking to enjoy ample space inside and outside. Remodeled kitchen, granite counters, stainless appliances, soft close cabinet drawers, wood floors, convenient laundry shoot in owner's bedroom, wood burning fireplace with brick surround, 4 season room addition, wood deck with stairs, gazebo, and shed. Both the gazebo and shed have electrical outlets for outdoor recreation and enjoyment. While this home boasts a solid foundation and is ready for immediate occupancy, it presents an opportunity for buyers to infuse their personal touch and updates to match their unique style preferences. Whether it's refreshing the bathrooms or completing the basement, this property offers the canvas for your vision to flourish. Situated in a tranquil cul-de-sac, it provides a peaceful retreat from the hustle and bustle of city life, yet remains conveniently located near amenities and transportation routes.
Sold for $550,000
$550,000
6403 Old Chapel Ter, Bowie, MD 20720
4beds
2,352sqft
Single Family Residence
Built in 1979
0.32 Acres Lot
$575,900 Zestimate®
$234/sqft
$3,724 Estimated rent
Home value
$575,900
$547,000 - $605,000
$3,724/mo
Zestimate® history
Owner options
List your home for rent
$3,724/mo
Rent Zestimate®
Find your next renter with Zillow Rental Manager. Plus, with online applications, you can quickly screen prospective tenants – for free.
$3,724/mo
Rent Zestimate®
Refinance and save
$3,696/mo
Est. payment
Refinancing to a lower rate could help reduce your monthly payments and save thousands over the life of the loan.
$3,696/mo
Est. payment
Explore your selling options
Work with a Zillow partner agent
Leverage their expertise and Zillow's premium Showcase listings to get your home seen by more buyers.
Get startedList with your own agent
Get your home in front of millions of buyers by listing it on Zillow.
Learn how to do itSell it yourself
Take full control of how buyers see your home on Zillow by listing For Sale by Owner (FSBO).
List your homeWhat's special
Zillow last checked:
Listing updated:
Listed by:
Lorie Woodruff 240-463-7971,
Samson Properties
Bought with:
Nery Perdomo, 674692
First Decision Realty LLC
Source: Bright MLS,MLS#: MDPG2110646
Facts & features
Interior
Bedrooms & bathrooms
- Bedrooms: 4
- Bathrooms: 3
- Full bathrooms: 2
- 1/2 bathrooms: 1
- Main level bathrooms: 1
Basement
- Area: 1176
Heating
- Heat Pump, Electric
Cooling
- Central Air, Ceiling Fan(s), Heat Pump, Electric
Appliances
- Included: Dishwasher, Disposal, Oven/Range - Electric, Refrigerator, Microwave, Electric Water Heater
- Laundry: Hookup, Main Level, Laundry Chute
Features
- Eat-in Kitchen, Recessed Lighting, Formal/Separate Dining Room, Family Room Off Kitchen
- Flooring: Wood, Carpet
- Basement: Unfinished,Walk-Out Access
- Number of fireplaces: 1
- Fireplace features: Brick
Interior area
- Total structure area: 3,528
- Total interior livable area: 2,352 sqft
- Finished area above ground: 2,352
- Finished area below ground: 0
Property
Parking
- Total spaces: 1
- Parking features: Garage Faces Front, Attached, Driveway, On Street
- Attached garage spaces: 1
- Has uncovered spaces: Yes
Accessibility
- Accessibility features: None
Features
- Levels: Three
- Stories: 3
- Patio & porch: Deck
- Pool features: None
- Fencing: Partial
Lot
- Size: 0.32 Acres
Details
- Additional structures: Above Grade, Below Grade
- Parcel number: 17141681659
- Zoning: RR
- Special conditions: Standard
Construction
Type & style
- Home type: SingleFamily
- Architectural style: Colonial
- Property subtype: Single Family Residence
Materials
- Frame
- Foundation: Slab
Condition
- Good,Very Good
- New construction: No
- Year built: 1979
Utilities & green energy
- Sewer: Public Sewer
- Water: Public
Community & HOA
Community
- Security: Exterior Cameras, Motion Detectors, Non-Monitored, Security System, Carbon Monoxide Detector(s), Smoke Detector(s)
- Subdivision: Prospect Knolls
HOA
- Has HOA: No
Location
- Region: Bowie
Financial & listing details
- Price per square foot: $234/sqft
- Tax assessed value: $447,000
- Annual tax amount: $4,971
- Date on market: 4/26/2024
- Listing agreement: Exclusive Right To Sell
- Listing terms: Conventional,FHA 203(k),Cash
- Inclusions: Gazebo
- Ownership: Fee Simple
Price history
| Date | Event | Price |
|---|---|---|
| 5/24/2024 | Sold | $550,000$234/sqft |
Source:  Bright MLS #MDPG2110646 Report a problem Bright MLS #MDPG2110646 Report a problem | ||
| 5/2/2024 | Pending sale | $550,000$234/sqft |
Source: Bright MLS #MDPG2110646 Report a problem | ||
| 4/26/2024 | Listed for sale | $550,000$234/sqft |
Source: Bright MLS #MDPG2110646 Report a problem | ||
Public tax history
| Year | Property taxes | Tax assessment |
|---|---|---|
| 2026 | $7,949 +33.8% | $525,233 +3.4% |
| 2025 | $5,943 +11.9% | $508,000 +6.4% |
| 2024 | $5,310 +6.8% | $477,500 +6.8% |
| 2023 | $4,971 +7.3% | $447,000 +7.3% |
| 2022 | $4,631 +5% | $416,500 +5% |
| 2021 | $4,412 +5.2% | $396,800 +5.2% |
| 2020 | $4,193 -19.8% | $377,100 +7.2% |
| 2019 | $5,228 | $351,800 |
| 2018 | $5,228 +1.6% | $351,800 +1.6% |
| 2017 | $5,145 +24.3% | $346,200 +1.6% |
| 2016 | $4,139 | $340,600 +4.6% |
| 2015 | $4,139 | $325,533 +4.9% |
| 2014 | $4,139 | $310,467 +5.1% |
| 2013 | -- | $295,400 |
| 2012 | -- | $295,400 |
| 2011 | -- | $295,400 -35.7% |
| 2010 | -- | $459,750 +11% |
| 2009 | -- | $414,216 +12.4% |
| 2008 | -- | $368,683 +14.1% |
| 2007 | -- | $323,150 +14.1% |
| 2006 | -- | $283,272 +16.4% |
| 2005 | -- | $243,396 +19.6% |
| 2004 | -- | $203,520 |
| 2003 | -- | $203,520 +5.7% |
| 2002 | -- | $192,462 +13% |
| 2001 | -- | $170,350 |
Find assessor info on the county website
Neighborhood: 20720
Nearby homes
- $521,700-- bd2 ba2k sqft6405 Old Chapel Ter, Bowie, MD 20720Off Market
- $549,6005 bd3 ba2.9k sqft6401 Old Chapel Ter, Bowie, MD 20720Off Market
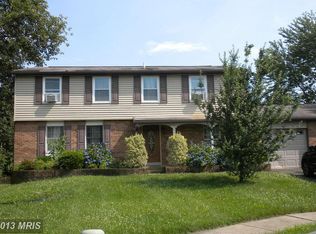
- $447,600-- bd2 ba1.1k sqft6402 Old Chapel Ter, Bowie, MD 20720Off Market
- $518,000-- bd3 ba1.9k sqft6400 Old Chapel Ter, Bowie, MD 20720Off Market
- $453,800-- bd2 ba1.5k sqft12901 Old Chapel Rd, Bowie, MD 20720Off Market
- $535,1004 bd3 ba2.3k sqft6400 W Vein Rd, Bowie, MD 20720Off Market
- $626,500-- bd3 ba2.4k sqft6402 W Vein Rd, Bowie, MD 20720Off Market
- $508,6004 bd3 ba2k sqft12907 Old Chapel Rd, Bowie, MD 20720Off Market
Nearby schools
GreatSchools rating
- 5/10High Bridge Elementary SchoolGrades: K-5Distance: 0.9 mi
- 7/10Samuel Ogle Middle SchoolGrades: 6-8Distance: 2.6 mi
- 5/10Bowie High SchoolGrades: 9-12Distance: 2.2 mi
Schools provided by the listing agent
- Elementary: High Bridge
- Middle: Samuel Ogle
- High: Bowie
- District: Prince George's County Public Schools
Source: Bright MLS. This data may not be complete. We recommend contacting the local school district to confirm school assignments for this home.
Get a cash offer in 3 minutes
Find out how much your home could sell for in as little as 3 minutes with a no-obligation cash offer.
Estimated market value
$575,900
Get a cash offer in 3 minutes
Find out how much your home could sell for in as little as 3 minutes with a no-obligation cash offer.
Estimated market value
$575,900
- Maryland
- Prince Georges County
- Bowie
- 20720
- 6403 Old Chapel Ter
