Welcome to 6403 Principale Dr, located in the highly sought-after Pflugerville community. This move-in-ready home offers 3 bedrooms and 2 bathrooms, along with thoughtful upgrades designed to enhance comfort and ease of living—including a water softener, automatic sprinklers, epoxy garage flooring, no carpet throughout, ethernet port, and quartz countertops. The open-concept layout is perfect for both entertaining and everyday living, featuring a spacious kitchen, walk-in showers, a bathtub, and a walk-in closet in the primary suite. With no backyard neighbors, this home offers added privacy—an increasingly rare find. Conveniently located just minutes from major highways, commuting is a breeze. You’re also within walking distance to Lake Pflugerville, where you can enjoy scenic trails, kayaking, swimming, and beachside relaxation. Nearby Stone Hill Town Center provides a variety of shopping, dining, and entertainment options. The community amenity center includes a pool, gym, and shared gathering space with a kitchen—perfect for both social events and daily use. This home truly blends stylish, turnkey living with an unbeatable, amenity-rich location. Make it yours today!
Active
Price cut: $10.1K (6/17)
$299,900
6403 Principale Dr, Pflugerville, TX 78660
3beds
1,262sqft
Single Family Residence
Built in 2022
6,581 Square Feet Lot
$297,000 Zestimate®
$238/sqft
$173/mo HOA
What's special
Water softenerQuartz countertopsSpacious kitchenEpoxy garage flooringEthernet portAutomatic sprinklersOpen-concept layout
- 82 days |
- 490 |
- 31 |
Zillow last checked:
Listing updated:
Listed by:
Daniel Ajwani 512-828-1382,
LPT Realty, LLC (877) 366-2213
Source: Unlock MLS,MLS#: 6124665
Facts & features
Interior
Bedrooms & bathrooms
- Bedrooms: 3
- Bathrooms: 2
- Full bathrooms: 2
- Main level bedrooms: 3
Heating
- Central
Cooling
- Central Air
Appliances
- Included: Gas Range, Microwave, Refrigerator, Washer/Dryer
Features
- Breakfast Bar, Ceiling Fan(s), Quartz Counters, Double Vanity, Recessed Lighting, Walk-In Closet(s)
- Flooring: Tile, Vinyl
- Windows: Blinds
Interior area
- Total interior livable area: 1,262 sqft
Video & virtual tour
Property
Parking
- Total spaces: 2
- Parking features: Common, Driveway, Garage, Garage Door Opener, Off Site
- Garage spaces: 2
Accessibility
- Accessibility features: None
Features
- Levels: One
- Stories: 1
- Patio & porch: Covered, Rear Porch
- Exterior features: Gutters Full
- Pool features: None
- Fencing: Fenced, Full
- Has view: Yes
- View description: None
- Waterfront features: None
Lot
- Size: 6,581 Square Feet
- Features: Sprinkler - Automatic, Trees-Small (Under 20 Ft)
Details
- Additional structures: None
- Parcel number: 02725711100000
- Special conditions: Standard
Construction
Type & style
- Home type: SingleFamily
- Property subtype: Single Family Residence
Materials
- Foundation: Slab
- Roof: Shingle
Condition
- Resale
- New construction: No
- Year built: 2022
Utilities & green energy
- Sewer: Public Sewer
- Water: Public
- Utilities for property: Electricity Connected, Other, Natural Gas Connected, Sewer Connected, Water Connected
Community & HOA
Community
- Features: Clubhouse, Dog Park, Fishing, Lake, Park, Picnic Area, Playground, Pool
- Subdivision: Sorento Condos
HOA
- Has HOA: Yes
- Services included: Common Area Maintenance, Landscaping
- HOA fee: $173 monthly
- HOA name: Sorento Condos
Location
- Region: Pflugerville
Financial & listing details
- Price per square foot: $238/sqft
- Tax assessed value: $308,261
- Annual tax amount: $7,310
- Date on market: 4/29/2026
- Listing terms: Cash,Conventional,FHA,USDA Loan,VA Loan
- Electric utility on property: Yes
Estimated market value
$297,000
$282,000 - $312,000
$2,025/mo
Price history
| Date | Event | Price |
|---|---|---|
| 6/17/2026 | Price change | $299,900-3.3%$238/sqft |
Source:  Unlock MLS #6124665 Report a problem Unlock MLS #6124665 Report a problem | ||
| 5/30/2026 | Price change | $310,000-4.6%$246/sqft |
Source: Unlock MLS #6124665 Report a problem | ||
| 4/29/2026 | Listed for sale | $325,000$258/sqft |
Source: Unlock MLS #6124665 Report a problem | ||
Public tax history
| Year | Property taxes | Tax assessment |
|---|---|---|
| 2025 | $7,311 -2.2% | $308,261 -3.9% |
| 2024 | $7,476 +675.4% | $320,675 +385.6% |
| 2023 | $964 +29.9% | $66,034 +100.3% |
| 2022 | $742 | $32,963 |
| 2021 | -- | $32,963 |
Find assessor info on the county website
Monthly payment
Est. payment
Payment breakdown
Explore the cost of this home by adjusting the details. Changes won't be saved.Climate risks
Neighborhood: 78660
Nearby schools
GreatSchools rating
- 7/10Hidden Lake Elementary SchoolGrades: PK-5Distance: 1.4 mi
- 5/10Bohls MiddleGrades: 6-8Distance: 0.9 mi
- 6/10Weiss High SchoolGrades: 9-12Distance: 0.5 mi
Schools provided by the listing agent
- Elementary: Mott
- Middle: Cele
- High: Weiss
- District: Pflugerville ISD
Source: Unlock MLS. This data may not be complete. We recommend contacting the local school district to confirm school assignments for this home.
- $2,4503 bd3 ba2.1k sqft6407 Principale Dr, Pflugerville, TX 78660For Rent
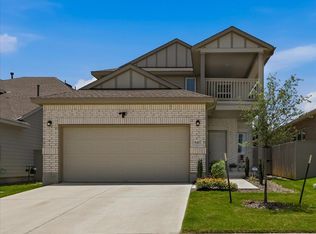
- $357,6004 bd3 ba1.8k sqft6309 Principale Dr, Pflugerville, TX 78660Off Market
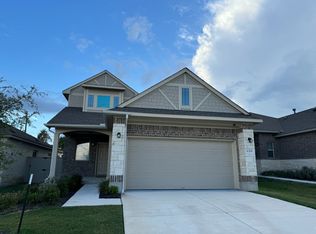
- $312,1003 bd2 ba1.3k sqft17903 Giglio Way, Pflugerville, TX 78660Off Market
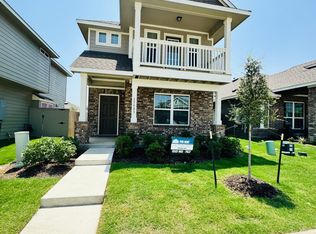
- $2,2003 bd3 ba1.3k sqft17919 Giglio Way, Pflugerville, TX 78660For Rent

- $304,3003 bd2 ba1.3k sqft17900 Cipresso Way, Pflugerville, TX 78660Off Market
- $253,3003 bd2 ba1.1k sqft17900 Giglio Way, Pflugerville, TX 78660Off Market
- $299,9002 bd3 ba1.1k sqft17902 Cipresso Way, Pflugerville, TX 78660For Sale
- $--2 bd2 ba1.1k sqft17908 Cipresso Way, Pflugerville, TX 78660Sold
A local agent can set up tours, give advice and negotiate with sellers.
Similar homes
- $295,0003 bd3 ba1.3k sqft18003 Malnati #83, Pflugerville, TX 78660Active
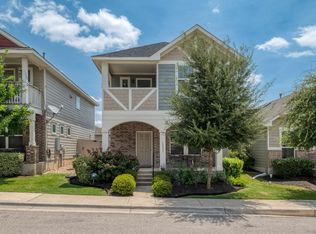
 MLS ID #9031295, Tricia Hufford, Sky Realty. Unlock MLS
 - $319,0003 bd2 ba1.8k sqft18828 Mangan Way #L49, Pflugerville, TX 78660Active
 MLS ID #6181173, Kathleen Magat, Douglas Elliman Real Estate. Unlock MLS
 - $324,0003 bd2 ba1.4k sqft19300 Cloudy Bay Dr, Pflugerville, TX 78660For Sale
 MLS ID #21306860, Toni Salazar. NTREIS
 - $270,0003 bd2 ba1.2k sqft19420 Cloudy Bay Dr, Pflugerville, TX 78660Active
 MLS ID #4235285, Salena Gutierrez, Bramlett Partners. Unlock MLS
 - $349,9003 bd2 ba1.8k sqft18717 Leigh Ln, Pflugerville, TX 78660ActiveMLS ID #4250465, Bhushan Karle, Central Metro Realty. Unlock MLS
- $298,0003 bd2 ba1.4k sqft21401 Grand National Ave, Pflugerville, TX 78660ActiveMLS ID #8775351, Dayne Damme, Douglas Elliman Real Estate. Unlock MLS
- $309,9003 bd3 ba1.3k sqft811 Craters Of The Moon Blvd, Pflugerville, TX 78660ActiveMLS ID #2442971, Gene Arant, Keller Williams - Lake Travis. Unlock MLS
- $347,0003 bd2 ba1.5k sqft2612 Rough Berry Rd, Pflugerville, TX 78660ActiveMLS ID #1532467, Rudy Castro, Realty of America, LLC. Unlock MLS
- $315,0004 bd2 ba1.7k sqft20810 Jumpers Delight Ln, Pflugerville, TX 78660ActiveMLS ID #7640120, Brooke Daniel, Hippo Realty, LLC. Unlock MLS
- $299,0003 bd3 ba1.7k sqft200 Adage Dr, Pflugerville, TX 78660ActiveMLS ID #1546543, Amanda White, Christies Intl Real Estate Lone Star. Unlock MLS
- $299,9903 bd2 ba1.4k sqft1015 Hondo Ln, Hutto, TX 78634ActiveMLS ID #9590597, Nicholas Himes, eXp Realty, LLC. Unlock MLS
- $334,9003 bd3 ba1.6k sqft14617 Bedstraw Dr, Pflugerville, TX 78660ActiveMLS ID #1090977, Jeffrey Brown, Compass RE Texas, LLC. Unlock MLS
- $285,0003 bd3 ba1.6k sqft211 Parable Cv, Pflugerville, TX 78660ActiveMLS ID #5011527, Michael Friedman, 1848TXRealty. Unlock MLS
- $295,0003 bd2 ba1.3k sqft11309 Carrie Manor St, Manor, TX 78653ActiveMLS ID #4817750, Paul Juarez, Horizon Realty. Unlock MLS
- $359,0003 bd2 ba1.8k sqft20404 Farm Pond Ln, Pflugerville, TX 78660ActiveMLS ID #2633865, David Saniti, Turner Residential. Unlock MLS
- $332,5003 bd3 ba1.5k sqft20500 Tractor Dr #A, Pflugerville, TX 78660ActiveMLS ID #7689457, Rosie Hayer, Rivet Real Estate. Unlock MLS
- $300,0003 bd2 ba1.6k sqft14109 James Garfield St, Manor, TX 78653ActiveMLS ID #6733046, Lori Haring, Lori Haring Realty. Unlock MLS
- $250,0002 bd2 ba1.1k sqft21402 Derby Day Ave, Pflugerville, TX 78660ActiveMLS ID #8772123, Tyler Hindmarsh, Jorgenson Real Estate. Unlock MLS
- $371,5003 bd2 ba1.7k sqft2801 Kickapoo Cavern Dr, Pflugerville, TX 78660ActiveMLS ID #6720336, Doreen Sidney, Teifke Real Estate. Unlock MLS
- $300,0003 bd3 ba1.7k sqft616 Lookout Tree Ln, Round Rock, TX 78664ActiveMLS ID #1234877, Jenna Bennett, Levi Rodgers Real Estate Group. Unlock MLS
