Skip main navigation
Sold
  • Price Unknown

    6403 RIDGE FOREST DR, San Antonio, TX 78233

    4beds
    1,540sqft
    Single Family Residence
    Built in 1978
    8,276.4 Square Feet Lot
    $225,500 Zestimate®
    $--/sqft
    $1,698 Estimated rent

    Home value

    $225,500

    $205,000 - $241,000

    $1,698/mo

    Zestimate® history
    Loading
    Loading...

    Owner options

    List your home for rent

    $1,698/mo

    Rent Zestimate®

    Find your next renter with Zillow Rental Manager. Plus, with online applications, you can quickly screen prospective tenants – for free.

    Learn more

    $1,698/mo

    Rent Zestimate®

    Refinance and save

    Refinancing to a lower rate could help reduce your monthly payments and save thousands over the life of the loan.

    See today's rates

    Explore your selling options

    Work with a Zillow partner agent

    Leverage their expertise and Zillow's premium Showcase listings to get your home seen by more buyers.

    Get started

    List with your own agent

    Get your home in front of millions of buyers by listing it on Zillow.

    Learn how to do it

    Sell it yourself

    Take full control of how buyers see your home on Zillow by listing For Sale by Owner (FSBO).

    List your home

    What's special

    Finished garageBrand new stoveBack patioBonus roomEstablished neighborhoodCovered driveway
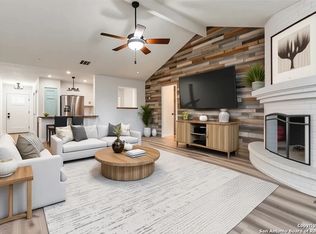
    Welcome to your cozy dream home! This move-in ready gem boasts 4 bedrooms and 2 full baths. Step inside to discover fresh paint throughout, creating a bright and inviting atmosphere that immediately feels like home. Enjoy the ease of maintenance with NO CARPET! Cozy up by the fireplace on chilly evenings, adding warmth and charm to the living space that opens up into your kitchen with a brand new stove. Bonus room near the kitchen can be used as a game room or study. The finished garage comes equipped with two garage door openers and an exterior keypad for added convenience and security. You'll also appreciate the covered driveway and back patio, providing shelter from those hot Texas temperatures. Situated in a quiet, established neighborhood conveniently located within walking distance from the middle school and church. With easy access to 1604 and IH 35, commuting is a breeze, ensuring you're never far from shopping, dining, and entertainment options.

    Zillow last checked:

    Listing updated:

    Listed by:

    Sandra Padilla TREC #710287 (210) 464-6153,

    Levi Rodgers Real Estate Group

    Source: LERA MLS,MLS#: 1750644MLS Logo

    Facts & features

    Interior

    Bedrooms & bathrooms
    • Bedrooms: 4
    • Bathrooms: 2
    • Full bathrooms: 2
    Primary bedroom
    • Features: Walk-In Closet(s), Ceiling Fan(s), Full Bath
    • Area: 195
    • Dimensions: 15 x 13
    Bedroom 2
    • Area: 110
    • Dimensions: 10 x 11
    Bedroom 3
    • Area: 121
    • Dimensions: 11 x 11
    Bedroom 4
    • Area: 132
    • Dimensions: 12 x 11
    Primary bathroom
    • Features: Tub/Shower Combo, Single Vanity
    Kitchen
    • Area: 90
    • Dimensions: 10 x 9
    Living room
    • Area: 238
    • Dimensions: 17 x 14
    Heating
    • Central, Electric
    Cooling
    • Ceiling Fan(s), Central Air
    Appliances
    • Included: Self Cleaning Oven, Range, Vented Exhaust Fan, Gas Water Heater, Electric Cooktop
    • Laundry: Washer Hookup, Dryer Connection
    Features
    • One Living Area, Eat-in Kitchen, Game Room, 1st Floor Lvl/No Steps, Ceiling Fan(s)
    • Flooring: Ceramic Tile, Laminate
    • Windows: Decorative Bars
    • Has basement: No
    • Number of fireplaces: 1
    • Fireplace features: Living Room
    Interior area
    • Total interior livable area: 1,540 sqft

    Property

    Parking
    • Total spaces: 4
    • Parking features: Two Car Garage, Garage Door Opener, Two Car Carport
    • Garage spaces: 2
    • Carport spaces: 2
    • Covered spaces: 4
    Features
    • Levels: One
    • Stories: 1
    • Patio & porch: Covered
    • Pool features: None
    • Fencing: Privacy
    Lot
    • Size: 8,276 sqft
    • Features: Level, Curbs, Sidewalks
    Details
    • Additional structures: Shed(s)
    • Parcel number: 178010010090

    Construction

    Type & style
    • Home type: SingleFamily
    • Property subtype: Single Family Residence
    Materials
    • Brick, Siding
    • Foundation: Slab
    • Roof: Composition
    Condition
    • Pre-Owned
    • New construction: No
    • Year built: 1978

    Utilities & green energy

    • Electric: CPS Energy
    • Gas: CPS Energy
    • Sewer: SAWS
    • Water: SAWS
    • Utilities for property: City Garbage service

    Community & neighborhood

    Security
    • Security features: Smoke Detector(s)
    Community
    • Community features: None
    Location
    • Region: San Antonio
    • Subdivision: Green Ridge

    Other

    Other facts
    • Listing terms: Conventional,FHA,VA Loan,Cash,Investors OK
    • Road surface type: Paved

    Price history

    DateEventPrice
    3/14/2024Sold--
    Source: LERA MLS #1750644 Report a problem
    2/17/2024Pending sale$235,000$153/sqft
    Source: LERA MLS #1750644 Report a problem
    2/12/2024Contingent$235,000$153/sqft
    Source: LERA MLS #1750644 Report a problem
    2/9/2024Listed for sale$235,000+178.1%$153/sqft
    Source: LERA MLS #1750644 Report a problem
    12/30/2010Sold--
    Source: LERA MLS #865821 Report a problem
    11/8/2010Price change$84,500+13.4%$55/sqft
    Source: Coldwell Banker D'Ann Harper #865821 Report a problem
    10/26/2010Listed for sale$74,500-24.7%$48/sqft
    Source: Owner Report a problem
    8/3/2010Listing removed$98,998$64/sqft
    Source: Home Team of America #824472 Report a problem
    4/12/2010Price change$98,9980%$64/sqft
    Source: Home Team of America #824472 Report a problem
    3/27/2010Price change$98,9990%$64/sqft
    Source: Home Team of America #824472 Report a problem
    3/6/2010Listed for sale$99,000$64/sqft
    Source: Home Team of America #824472 Report a problem

    Public tax history

    YearProperty taxesTax assessment
    2025$5,279 +0.7%$232,810 +8.9%
    2024$5,245 +90.4%$213,759 +10%
    2023$2,754 -17.9%$194,326 +10%
    2022$3,356 +8.3%$176,660 +10%
    2021$3,099 $160,600 +10%
    2020$3,099 +3.8%$146,000 +3.8%
    2019$2,985 $140,670 +2.6%
    2018$2,985 +12%$137,093 +10%
    2017$2,665 +11.9%$124,630 +10%
    2016$2,382 -3.4%$113,300 +10%
    2015$2,466 $103,000 +6.1%
    2014$2,466 $97,110 +5.2%
    2013-- $92,310 -5.1%
    2012-- $97,320 -2.3%
    2011-- $99,590 -3.3%
    2010-- $102,950 +1.9%
    2009-- $101,050 -2.1%
    2008-- $103,270 +1.6%
    2007-- $101,670 +18.2%
    2006-- $86,000 -2.6%
    2005-- $88,310
    2004-- --
    2003-- --
    2002-- --
    2001-- --
    2000-- --

    Find assessor info on the county website

    Neighborhood: 78233

    Nearby schools

    GreatSchools rating
    Schools provided by the listing agent
    • Elementary: Fox Run
    • Middle: Wood
    • High: Madison
    • District: North East I.S.D.

    Source: LERA MLS. This data may not be complete. We recommend contacting the local school district to confirm school assignments for this home.

    Get a cash offer in 3 minutes
    Find out how much your home could sell for in as little as 3 minutes with a no-obligation cash offer.
    Estimated market value
    $225,500
    Get a cash offer in 3 minutes
    Find out how much your home could sell for in as little as 3 minutes with a no-obligation cash offer.
    Estimated market value
    $225,500