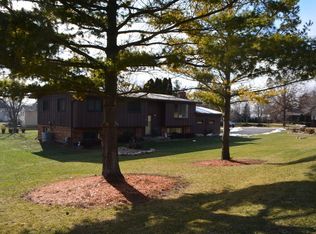
LOW TAXES IN TOP RATED SCHOOL DISTRICT HUNTLEY! Welcome to your own private and peaceful retreat on 1.2 acres in the very sought after Colleen's Cote in Huntley! This thoughtfully designed open floor plan features a spacious living room with bay window, custom shades and a stunning fireplace! The modern kitchen offers high end appliances including a double convection oven, granite countertops, travertine backsplash, and soft close cabinetry. Beautiful hickory floors can be found in the kitchen, dining room, main entry and upstairs hallway. Upstairs you will find 3 spacious bedrooms including a beautiful master bedroom featuring an en suite, walk-in closet and Juliet balcony perfect for watching the beautiful sunrise! The upstairs is completed by another full bathroom and large linen closet. On the lower level you will find a large family room with a woodburning stove and sliding doors to the outside multi-level deck. From the lower level you will find the staircase to the sub-basement offering plenty of storage, laundry and the potential to add more living space! The grand finale on this exquisite home is the amazing tree-lined backyard complete with mature landscaping, multi-level deck, and screened-in gazebo that backs up to the protected Pleasant Valley Nature Preserve. The possibilities for this yard are endless from family gatherings and bonfires to a garden and chickens! You can also enjoy fishing, kayaking, and paddle boarding with your lake rights in the Colleen's Cote Community. The neighborhood lake lot features a playground, fishing dock and plenty of space to relax and enjoy the area. Low taxes and the top rated Huntley School District 158 round out this dream home! (Carpet and Hardwood-2017, A/C-2015, Roof-2014, New Pump on Private Well-2020 New Fixtures-2023, Both Chimney Tucks and New Caps-2014, Refinished Fireplace with Custom Mantle-2023, Freshly Painted in Most Rooms- 2023, Furnace-2014, New Garage Door Openers- 2023)
Closed
Zillow last checked:
Listing updated:
Bought with:
Noe Favela
Coldwell Banker Realty
Source: MRED as distributed by MLS GRID,MLS#: 12149894
Price history
| Date | Event | Price |
|---|---|---|
| 10/30/2024 | Sold | $510,000-3.8%$234/sqft |
Source:  MRED as distributed by MLS GRID #12149894 Report a problem MRED as distributed by MLS GRID #12149894 Report a problem | ||
| 8/28/2024 | Listed for sale | $529,900-0.6%$243/sqft |
Source: MRED as distributed by MLS GRID #12149894 Report a problem | ||
| 8/28/2024 | Listing removed | -- |
Source: MRED as distributed by MLS GRID #12126054 Report a problem | ||
| 8/15/2024 | Price change | $533,000-0.9%$245/sqft |
Source: MRED as distributed by MLS GRID #12126054 Report a problem | ||
| 7/31/2024 | Listed for sale | $538,000+25.1%$247/sqft |
Source: MRED as distributed by MLS GRID #12126054 Report a problem | ||
| 9/16/2022 | Sold | $430,000+1.2%$198/sqft |
Source: MRED as distributed by MLS GRID #11476600 Report a problem | ||
| 7/28/2022 | Listed for sale | $425,000$195/sqft |
Source: MRED as distributed by MLS GRID #11476600 Report a problem | ||
Get a cash offer in 3 minutes
Find out how much your home could sell for in as little as 3 minutes with a no-obligation cash offer.
Estimated market value
$544,700
