Skip main navigation
Sold for $525,000
  • $525,000

    6403 S Potomac Street, Englewood, CO 80111

    3beds
    1,585sqft
    Townhouse
    Built in 2007
    939 Square Feet Lot
    $507,200 Zestimate®
    $331/sqft
    $2,654 Estimated rent

    Home value

    $507,200

    $482,000 - $533,000

    $2,654/mo

    Zestimate® history
    Loading
    Loading...

    Owner options

    List your home for rent

    $2,654/mo

    Rent Zestimate®

    Find your next renter with Zillow Rental Manager. Plus, with online applications, you can quickly screen prospective tenants – for free.

    Learn more

    $2,654/mo

    Rent Zestimate®

    Refinance and save

    $3,399/mo

    Est. payment

    Refinancing to a lower rate could help reduce your monthly payments and save thousands over the life of the loan.

    See today's rates

    $3,399/mo

    Est. payment

    Explore your selling options

    Work with a Zillow partner agent

    Leverage their expertise and Zillow's premium Showcase listings to get your home seen by more buyers.

    Get started

    List with your own agent

    Get your home in front of millions of buyers by listing it on Zillow.

    Learn how to do it

    Sell it yourself

    Take full control of how buyers see your home on Zillow by listing For Sale by Owner (FSBO).

    List your home

    What's special

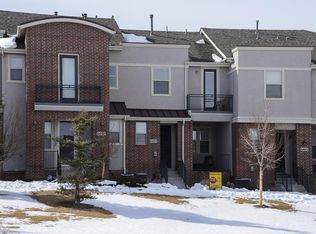
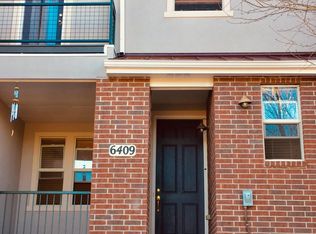
    Situated in a prime location on the community open space, this lovely 3-bedroom 3 bath move-in-ready townhome is in the desirable Castlewood/Village West at Centennial. You’ll be welcomed by an inviting covered front porch, a storm door that allows more natural light and improves energy efficiency. The main level offers an open layout living, kitchen & dining area. The kitchen features plenty of cabinetry, soft close & pull-out drawers, kitchen island, nice size pantry and flows to your dining area which has a balcony; a perfect place to relax. Can lights, ceiling fan and shutters complement the living room. The upper level offers a spacious primary bedroom with remodeled ensuite bathroom featuring cast marble in shower/countertop, euro shower door, large walk-in closet and two other guest bedrooms including remodeled tub to shower bathroom, cast marble counter, upgraded glass enclosure and tile floors. Convenient laundry area with cabinets by bedrooms. A large two-car attached garage with an extended 13.5 x 13.5 pad which allows for whatever you desire; presently it is being used for a workout area with fitness equipment. Refrigerator, Washer/Dryer included, Newer 2021 HVAC, shutters throughout, front porch water spigot, all TV mounts stay. Property kept in impeccable condition by the original owner. Located in the award-winning Cherry Creek School district. Community offers low-maintenance living, walking distance to Centennial Center Park, close to restaurants, shops, DTC, Cherry Creek State Park and I-25 or Parker Road.

    Zillow last checked:

    Listing updated:

    Listed by:

    Mary Dodgen 303-931-8844 mary@marydodgen.com,

    Berkshire Hathaway HomeServices Colorado, LLC - Highlands Ranch Real Estate

    Bought with:

    Felipe Figueroa, 100081294

    inMotion Group Properties

    Source: REcolorado as distributed by MLS GRID,MLS#: 1774687MLS Logo

    Facts & features

    Interior

    Bedrooms & bathrooms
    • Bedrooms: 3
    • Bathrooms: 3
    • 3/4 bathrooms: 2
    • 1/2 bathrooms: 1
    • Main level bathrooms: 1
    Primary bedroom
    • Level: Upper
    Bedroom
    • Level: Upper
    Bedroom
    • Level: Upper
    Primary bathroom
    • Level: Upper
    Bathroom
    • Level: Upper
    Bathroom
    • Level: Main
    Dining room
    • Level: Main
    Kitchen
    • Level: Main
    Laundry
    • Level: Upper
    Living room
    • Level: Main
    Heating
    • Forced Air, Natural Gas
    Cooling
    • Central Air
    Appliances
    • Included: Dishwasher, Disposal, Dryer, Microwave, Oven, Refrigerator, Washer
    • Laundry: In Unit
    Features
    • Ceiling Fan(s), Eat-in Kitchen, Kitchen Island, Open Floorplan, Pantry, Smoke Free, Walk-In Closet(s)
    • Flooring: Carpet, Laminate, Tile
    • Windows: Double Pane Windows
    • Has basement: No
    • Common walls with other units/homes: No One Above,No One Below,2+ Common Walls
    Interior area
    • Total structure area: 1,585
    • Total interior livable area: 1,585 sqft
    • Finished area above ground: 1,585

    Property

    Parking
    • Total spaces: 2
    • Parking features: Concrete, Oversized
    • Attached garage spaces: 2
    Features
    • Levels: Two
    • Stories: 2
    • Patio & porch: Covered
    • Exterior features: Balcony
    • Fencing: None
    Lot
    • Size: 939 Square Feet
    • Features: Landscaped, Master Planned
    Details
    • Parcel number: 034727655
    • Special conditions: Standard

    Construction

    Type & style
    • Home type: Townhouse
    • Architectural style: Contemporary
    • Property subtype: Townhouse
    • Attached to another structure: Yes
    Materials
    • Brick, Stucco
    • Foundation: Concrete Perimeter
    • Roof: Composition
    Condition
    • Updated/Remodeled
    • Year built: 2007
    Details
    • Builder name: KB Home

    Utilities & green energy

    • Electric: 110V, 220 Volts
    • Sewer: Public Sewer
    • Water: Public
    • Utilities for property: Cable Available, Electricity Connected, Internet Access (Wired)

    Community & HOA

    Community
    • Security: Carbon Monoxide Detector(s), Smoke Detector(s)
    • Subdivision: Castlewood
    HOA
    • Has HOA: Yes
    • Amenities included: Playground
    • Services included: Insurance, Maintenance Grounds, Maintenance Structure, Recycling, Snow Removal, Trash
    • HOA fee: $365 monthly
    • HOA name: Village West At Centennial
    • HOA phone: 720-647-6645
    • Second HOA fee: $10 monthly
    • Second HOA name: Village At Centennial - MSI, LLC
    • Second HOA phone: 720-974-4174
    Location
    • Region: Centennial

    Financial & listing details

    • Price per square foot: $331/sqft
    • Tax assessed value: $537,800
    • Annual tax amount: $2,895
    • Date on market: 8/21/2024
    • Listing terms: 1031 Exchange,Cash,Conventional,FHA,VA Loan
    • Exclusions: Ring Camera In Garage, Kasa Camera In Living Room, All Tv's, Seller's Personal Property
    • Ownership: Individual
    • Electric utility on property: Yes
    • Road surface type: Paved

    Price history

    DateEventPrice
    11/13/2024Sold$525,000$331/sqft
    Source: REcolorado as distributed by MLS GRID #1774687 Report a problem
    10/23/2024Pending sale$525,000$331/sqft
    Source: REcolorado as distributed by MLS GRID #1774687 Report a problem
    10/10/2024Price change$525,000-1.4%$331/sqft
    Source: REcolorado as distributed by MLS GRID #1774687 Report a problem
    9/7/2024Price change$532,500-1.4%$336/sqft
    Source: REcolorado as distributed by MLS GRID #1774687 Report a problem
    8/21/2024Listed for sale$540,000+148.5%$341/sqft
    Source: REcolorado as distributed by MLS GRID #1774687 Report a problem
    12/14/2007Sold$217,329$137/sqft
    Source: Public Record Report a problem

    Public tax history

    YearProperty taxesTax assessment
    2025$3,248 +12.2%$33,613 +6.7%
    2024$2,895 +7%$31,497 -11.3%
    2023$2,705 -0.8%$35,524 +29.7%
    2022$2,727 $27,390 -2.8%
    2021-- $28,178 -0.2%
    2020$2,778 +4.7%$28,221
    2019$2,653 --
    2018$2,653 +0.6%$25,927
    2017$2,639 $25,927 +25.9%
    2016-- $20,600
    2015-- $20,600 +22%
    2014$2,219 +9.6%$16,891 +10.3%
    2013$2,025 $15,320
    2012-- $15,320
    2011$1,860 +3.1%$15,320 -11.2%
    2010$1,804 -20.3%$17,260
    2009$2,265 $17,260 -20.7%
    2008-- $21,771 +279.2%
    2007-- $5,742
    Find assessor info on the county website

    Neighborhood: 80111

    Nearby schools

    GreatSchools rating
    Schools provided by the listing agent
    • Elementary: High Plains
    • Middle: Campus
    • High: Cherry Creek
    • District: Cherry Creek 5

    Source: REcolorado as distributed by MLS GRID. This data may not be complete. We recommend contacting the local school district to confirm school assignments for this home.

    Get a cash offer in 3 minutes
    Find out how much your home could sell for in as little as 3 minutes with a no-obligation cash offer.
    Estimated market value
    $507,200
    Get a cash offer in 3 minutes
    Find out how much your home could sell for in as little as 3 minutes with a no-obligation cash offer.
    Estimated market value
    $507,200