Stunning South-Facing Home on a Spacious Corner Lot! Welcome to your dream home in a serene community featuring ponds, parks, and picturesque lakes. This ready-to-move-in property is a true gem, boasting hardwood floors throughout the entire house and a host of luxurious updates:
Interior Highlights:
Media Room Paradise: Enjoy your favorite movies with a state-of-the-art 123-inch screen, HD projector, receiver, and 7-speaker system.
Elegant Fireplace Feature: Beautiful white stone wall above the fireplace adds sophistication to your living space.
Natural Light: Built on a corner lot with additional windows, this south-facing home is filled with sunshine year-round.
Modern Kitchen: Upgraded with a natural stone island, new tiles on the cooktop wall, a sleek vanity hood, and modern appliances, including a new dishwasher, microwave, and oven (2023).
Exterior Features:
Landscaped Gardens: Impressive gardens with imported river rock complement natural stone patios on both sides of the home.
Enhanced Entrance: Cement steps and doorway decorations replaced with elegant natural stone (2022).
Hardwood flooring for the 1st and 2nd floors, plus stairs (2017).
New media room carpet (2017). Kitchen sink faucet (2021) and upgraded master bathroom tub and sink faucets (2023).
A Lovely home for you in a beautiful community with pond, parks, and lakes! Ready to move in now with entire house hardwood floors. Wonderful landscaped gardens with imported river rock around the natural stone patios on each side on the home. Spectacular Media Room ready to watch your favorite movies with a large 123 inch screen, HD overhead projector, receiver, and a 7 speaker system. Beautiful white stone wall above the fire place. Don’t miss out on this beautifully maintained home with thoughtful upgrades and stunning features. Schedule your showing today!
Sold
Price Unknown
6403 San Saba, Irving, TX 75039
3beds
2,680sqft
Single Family Residence
Built in 2007
5,706 Square Feet Lot
$702,200 Zestimate®
$--/sqft
$3,343 Estimated rent
Home value
$702,200
$667,000 - $737,000
$3,343/mo
Zestimate® history
Owner options
List your home for rent
$3,343/mo
Rent Zestimate®
Find your next renter with Zillow Rental Manager. Plus, with online applications, you can quickly screen prospective tenants – for free.
$3,343/mo
Rent Zestimate®
Refinance and save
$570/mo
Est. payment
Refinancing to a lower rate could help reduce your monthly payments and save thousands over the life of the loan.
$570/mo
Est. payment
Explore your selling options
Work with a Zillow partner agent
Leverage their expertise and Zillow's premium Showcase listings to get your home seen by more buyers.
Get startedList with your own agent
Get your home in front of millions of buyers by listing it on Zillow.
Learn how to do itSell it yourself
Take full control of how buyers see your home on Zillow by listing For Sale by Owner (FSBO).
List your homeWhat's special
Elegant fireplace featureLandscaped gardensHardwood floorsNatural lightModern kitchenCorner lotNatural stone patios
Zillow last checked:
Listing updated:
Listed by:
Joanne Park 0776958,
O Realty Group LLC 469-831-5546,
Hanna O 0592882 469-831-5546,
O Realty Group LLC
Bought with:
Christie Cannon
Keller Williams Frisco Stars
Source: NTREIS,MLS#: 20799473
Facts & features
Interior
Bedrooms & bathrooms
- Bedrooms: 3
- Bathrooms: 3
- Full bathrooms: 2
- 1/2 bathrooms: 1
Primary bedroom
- Features: Ceiling Fan(s), Dual Sinks, Jetted Tub, Separate Shower, Walk-In Closet(s)
- Level: First
- Dimensions: 17 x 13
Bedroom
- Level: Second
- Dimensions: 12 x 11
Bedroom
- Level: Second
- Dimensions: 12 x 12
Breakfast room nook
- Level: First
- Dimensions: 10 x 7
Dining room
- Level: First
- Dimensions: 12 x 11
Family room
- Level: Second
- Dimensions: 17 x 14
Other
- Features: Built-in Features, Separate Shower
- Level: First
Other
- Level: Second
Half bath
- Level: First
Kitchen
- Features: Built-in Features, Granite Counters, Kitchen Island, Pantry, Stone Counters
- Level: First
- Dimensions: 14 x 12
Living room
- Features: Ceiling Fan(s), Fireplace
- Level: First
- Dimensions: 20 x 16
Media room
- Level: Second
- Dimensions: 18 x 14
Office
- Level: First
- Dimensions: 13 x 12
Heating
- Central, Natural Gas
Cooling
- Central Air, Ceiling Fan(s), Electric
Appliances
- Included: Dishwasher, Gas Cooktop, Disposal, Gas Oven, Microwave, Tankless Water Heater
- Laundry: Laundry in Utility Room
Features
- Decorative/Designer Lighting Fixtures, Granite Counters, High Speed Internet, Kitchen Island, Loft, Pantry, Smart Home, Cable TV, Walk-In Closet(s)
- Flooring: Wood
- Windows: Window Coverings
- Has basement: No
- Number of fireplaces: 1
- Fireplace features: Gas Log, Metal
Interior area
- Total interior livable area: 2,680 sqft
Property
Parking
- Total spaces: 2
- Parking features: Door-Single, Garage, Garage Faces Rear
- Attached garage spaces: 2
Accessibility
- Accessibility features: Smart Technology
Features
- Levels: Two
- Stories: 2
- Patio & porch: Covered, Front Porch, Patio, Side Porch
- Exterior features: Rain Gutters
- Pool features: None
- Fencing: Fenced,Metal
- Waterfront features: Lake Front
Lot
- Size: 5,706 Square Feet
- Features: Corner Lot, Sprinkler System
Details
- Parcel number: 322595900W0100000
- Other equipment: Home Theater
Construction
Type & style
- Home type: SingleFamily
- Architectural style: Traditional,Detached
- Property subtype: Single Family Residence
Materials
- Stucco
- Foundation: Slab
- Roof: Slate,Tile
Condition
- Year built: 2007
Utilities & green energy
- Sewer: Public Sewer
- Water: Public
- Utilities for property: Sewer Available, Water Available, Cable Available
Community & HOA
Community
- Features: Lake, Playground, Trails/Paths, Sidewalks
- Security: Security System Owned, Security System, Fire Alarm, Smoke Detector(s)
- Subdivision: La Villita Ph 1f
HOA
- Has HOA: Yes
- Services included: All Facilities
- HOA fee: $570 annually
- HOA name: Las Colinas Association
- HOA phone: 972-541-2345
Location
- Region: Irving
Financial & listing details
- Tax assessed value: $689,450
- Annual tax amount: $15,378
- Date on market: 12/20/2024
- Cumulative days on market: 11 days
- Listing terms: Cash,Conventional,FHA,VA Loan
Price history
| Date | Event | Price |
|---|---|---|
| 1/29/2025 | Sold | -- |
Source: NTREIS #20799473 Report a problem | ||
| 1/8/2025 | Pending sale | $719,000$268/sqft |
Source: NTREIS #20799473 Report a problem | ||
| 12/31/2024 | Contingent | $719,000$268/sqft |
Source: NTREIS #20799473 Report a problem | ||
| 12/20/2024 | Listed for sale | $719,000+49.8%$268/sqft |
Source: NTREIS #20799473 Report a problem | ||
| 4/28/2017 | Sold | -- |
Source: Agent Provided Report a problem | ||
| 3/31/2017 | Pending sale | $479,900$179/sqft |
Source: Rogers Healy and Associates #13560442 Report a problem | ||
| 3/23/2017 | Listed for sale | $479,900$179/sqft |
Source: Rogers Healy and Associates #13560442 Report a problem | ||
Public tax history
| Year | Property taxes | Tax assessment |
|---|---|---|
| 2025 | $4,731 +9.3% | $689,450 +3.8% |
| 2024 | $4,329 +8% | $664,080 +24.1% |
| 2023 | $4,010 -3.4% | $535,250 |
| 2022 | $4,151 -10.5% | $535,250 +11.8% |
| 2021 | $4,636 -1.9% | $478,670 |
| 2020 | $4,725 -0.5% | $478,670 |
| 2019 | $4,751 -0.8% | $478,670 |
| 2018 | $4,789 -50.5% | $478,670 +13.8% |
| 2017 | $9,674 -0.4% | $420,690 |
| 2016 | $9,710 +11.9% | $420,690 +3.2% |
| 2015 | $8,678 | $407,510 +6.1% |
| 2014 | $8,678 | $384,180 |
| 2013 | -- | -- |
| 2012 | -- | -- |
| 2011 | -- | -- |
| 2010 | -- | -- |
| 2009 | -- | -- |
| 2008 | -- | -- |
| 2007 | -- | -- |
Find assessor info on the county website
Neighborhood: Freeport/Hackberry
Nearby homes
- $703,2003 bd3 ba2.8k sqft6407 San Saba, Irving, TX 75039Off Market

- $634,5003 bd3 ba2.7k sqft6411 San Saba, Irving, TX 75039Off Market
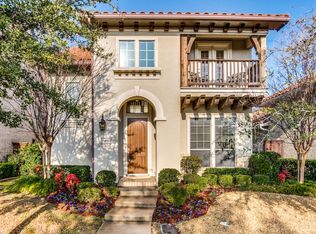
- $754,5004 bd3 ba3.5k sqft6418 Malaga, Irving, TX 75039Off Market
- $566,3003 bd2 ba1.7k sqft6415 San Saba, Irving, TX 75039Off Market
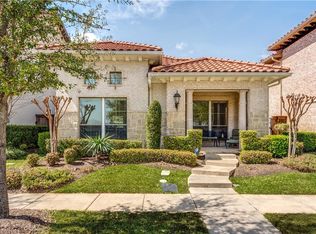
- $895,8004 bd3 ba4k sqft6409 Malaga, Irving, TX 75039Off Market
- $680,8003 bd2 ba3.4k sqft6415 Malaga, Irving, TX 75039Off Market
- $650,2003 bd3 ba2.7k sqft6422 Malaga, Irving, TX 75039Off Market
- $824,9004 bd3 ba3.6k sqft6405 Malaga, Irving, TX 75039Off Market
Nearby schools
GreatSchools rating
- 9/10La Villita Elementary SchoolGrades: K-5Distance: 0.5 mi
- 5/10Bush Middle SchoolGrades: 6-8Distance: 3.8 mi
- 5/10Ranchview High SchoolGrades: 9-12Distance: 1.7 mi
Schools provided by the listing agent
- Elementary: La Villita
- Middle: Bush
- High: Ranchview
- District: Carrollton-Farmers Branch ISD
Source: NTREIS. This data may not be complete. We recommend contacting the local school district to confirm school assignments for this home.
Get a cash offer in 3 minutes
Find out how much your home could sell for in as little as 3 minutes with a no-obligation cash offer.
Estimated market value
$702,200
Get a cash offer in 3 minutes
Find out how much your home could sell for in as little as 3 minutes with a no-obligation cash offer.
Estimated market value
$702,200
- Texas
- Dallas County
- Irving
- 75039
- Freeport/Hackberry
- 6403 San Saba
