Skip main navigation
Sold for $212,000
  • $212,000

    6403 Shelton Cir Unit 208, Crestwood, KY 40014

    2beds
    1,301sqft
    Condominium
    Built in 2005
    -- sqft lot
    $214,800 Zestimate®
    $163/sqft
    $1,723 Estimated rent

    Home value

    $214,800

    Estimated sales range

    Not available

    $1,723/mo

    Zestimate® history
    Loading
    Loading...

    Owner options

    List your home for rent

    $1,723/mo

    Rent Zestimate®

    Find your next renter with Zillow Rental Manager. Plus, with online applications, you can quickly screen prospective tenants – for free.

    Learn more

    $1,723/mo

    Rent Zestimate®

    Refinance and save

    $1,055/mo

    Est. payment

    Refinancing to a lower rate could help reduce your monthly payments and save thousands over the life of the loan.

    See today's rates

    $1,055/mo

    Est. payment

    Explore your selling options

    Work with a Zillow partner agent

    Leverage their expertise and Zillow's premium Showcase listings to get your home seen by more buyers.

    Get started

    List with your own agent

    Get your home in front of millions of buyers by listing it on Zillow.

    Learn how to do it

    Sell it yourself

    Take full control of how buyers see your home on Zillow by listing For Sale by Owner (FSBO).

    List your home

    What's special

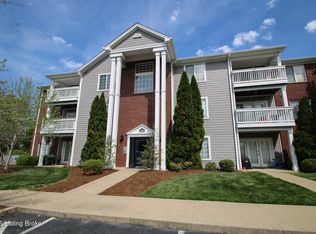
    Faces the green spaceAll appliances remainSecured keyed entriesOutdoor covered deck areaParking spot
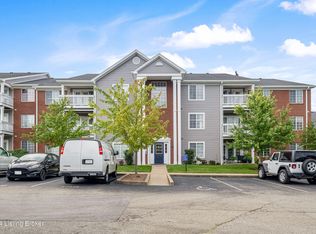
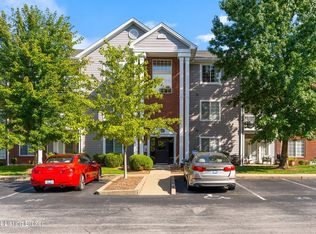
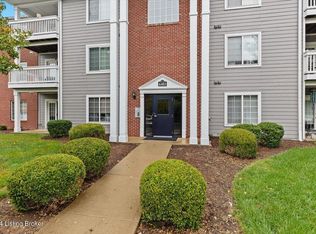
    Seller has priced unit for a quick sale, so now is your time to take advantage of a second floor condo with two bed, two full bath (plus office) with an outdoor covered deck area in award-winning Oldham County. This one owner unit faces the green space and includes a parking spot. All appliances remain, even washer and dryer. A one year home warranty is included. Both bedrooms are nice sized and include walk in closets. Complex have secured, keyed entries and mailboxes are inside the hallways. Your COA monthly dues include: water, trash, master Insurance, pool, clubhouse, exercise room, and management. Rentals allowed with restrictions. FHA and VA approved!!

    Zillow last checked:

    Listing updated:

    Listed by:

    Jessica J Bourne 502-762-5334,

    Polo Real Estate Group LLC

    Bought with:

    Laura Rice & Associates, 241020

    Lenihan Sotheby's Int'l Realty

    Source: Metro Search Inc. LLC DBA Apex MLS,MLS#: 1710112MLS Logo

    Facts & features

    Interior

    Bedrooms & bathrooms
    • Bedrooms: 2
    • Bathrooms: 2
    • Full bathrooms: 2
    Primary bedroom
    • Level: First
    Bedroom
    • Level: First
    Primary bathroom
    • Level: First
    Full bathroom
    • Level: First
    Dining room
    • Level: First
    Kitchen
    • Level: First
    Laundry
    • Level: First
    Living room
    • Level: First
    Office
    • Level: First
    Heating
    • Natural Gas
    Cooling
    • Central Air
    Features
    • Basement: None
    • Has fireplace: No
    Interior area
    • Total structure area: 1,301
    • Total interior livable area: 1,301 sqft
    • Finished area above ground: 1,301
    • Finished area below ground: 0

    Property

    Parking
    • Parking features: See Remarks
    Features
    • Stories: 1
    • Patio & porch: Patio
    • Pool features: Association, Community
    Lot
    • Features: Covt/Restr
    Details
    • Parcel number: 2316G06.6403208

    Construction

    Type & style
    • Home type: Condo
    • Architectural style: Other
    • Property subtype: Condominium
    Materials
    • Vinyl Siding, Brick
    • Foundation: Concrete Perimeter
    • Roof: Shingle
    Condition
    • Year built: 2005

    Utilities & green energy

    • Sewer: Public Sewer
    • Water: Public
    • Utilities for property: Electricity Connected

    Community & HOA

    Community
    • Subdivision: Madison Park
    HOA
    • Has HOA: No
    • Amenities included: Clubhouse, Fitness Center, Pool
    • Services included: Maintenance Grounds, Sewer, Snow Removal, Trash, Water
    Location
    • Region: Crestwood

    Financial & listing details

    • Price per square foot: $163/sqft
    • Tax assessed value: $210,000
    • Annual tax amount: $2,584
    • Date on market: 2/27/2026
    • Electric utility on property: Yes

    Price history

    DateEventPrice
    3/23/2026Sold$212,000+12.2%$163/sqft
    Source: Metro Search Inc. LLC DBA Apex MLS #1710112 Report a problem
    3/2/2026Pending sale$189,000$145/sqft
    Source: Metro Search Inc. LLC DBA Apex MLS #1710112 Report a problem
    2/27/2026Listed for sale$189,000+73.3%$145/sqft
    Source: Metro Search Inc. LLC DBA Apex MLS #1710112 Report a problem
    6/7/2005Sold$109,060$84/sqft
    Source: Public Record Report a problem

    Public tax history

    YearProperty taxesTax assessment
    2025$2,584 +26.9%$210,000 +27.3%
    2024$2,037 -0.5%$165,000
    2023$2,047 +3.5%$165,000 +3.1%
    2022$1,978 +24.2%$160,000 +23.1%
    2021$1,593 -0.2%$130,000
    2020$1,596 +1.1%$130,000
    2019$1,579 0%$130,000
    2018$1,579 +16.1%$130,000
    2017$1,361 $130,000 +4%
    2013$1,361 $125,000
    2011-- $125,000
    2010-- $125,000
    2009-- $125,000
    Find assessor info on the county website

    Neighborhood: 40014

    Nearby schools

    GreatSchools rating
    Get pre-qualified for a loan
    At Zillow Home Loans, we can pre-qualify you in as little as 5 minutes with no impact to your credit score.

    An equal housing lender. NMLS #10287.

    Sell for more on Zillow
    Get a Zillow Showcase℠ listing at no additional cost and you could sell for .
    $214,800
    2% more
    +$4,296
    With Zillow Showcase(estimated)
    $219,096