**FOR FULL LIST OFFERS PRESENTED BY JULY 21, 2024, SELLER IS OFFERING A $5000 CREDIT FOR BUYER INTEREST RATE BUY DOWN OR CLOSING COSTS!!** Welcome to your dream home! This meticulously maintained two-story gem offers unparalleled comfort and luxury, situated on a coveted corner lot with a new vinyl fence for ultimate privacy. Located only a few miles from the famous Epperson and Mirada Lagoons, this home features 4 spacious bedrooms, 2 full bathrooms, and one additional half bathroom on the first floor, providing ample room for family and guests. Unwind in the elegant primary suite, with an en-suite bathroom boasting a garden tub and walk-in shower, and built-ins in the walk in closet. Guests will feel pampered in the newly remodeled upstairs bathroom featuring a walk-in shower, redesigned with a modern touch throughout.This home comes partially furnished, allowing you to move right in with a decorated kitchen, which opens up into a partially furnished living room. French doors will lead you to your backyard oasis with a solar-heated saltwater pool, complete with new patio furniture, a firepit, and an outdoor TV! This stunning home also offers a new roof installed in 2017, followed by hurricane impact windows in 2020, ensuring both durability and peace of mind. Modern amenities include a tankless water heater, water softener, new GE microwave, Bosch dishwasher, and a new AC unit installed in July 2019. Combining modern convenience with elegant design, this home is perfect for families seeking a move-in-ready sanctuary. Don’t miss the opportunity to own this spectacular property! Schedule your private tour today.
Sold for $465,000
$465,000
6403 Sushi Ct, Wesley Chapel, FL 33545
4beds
1,986sqft
Single Family Residence
Built in 2003
7,017 Square Feet Lot
$450,800 Zestimate®
$234/sqft
$2,831 Estimated rent
Home value
$450,800
$428,000 - $473,000
$2,831/mo
Zestimate® history
Owner options
List your home for rent
$2,831/mo
Rent Zestimate®
Find your next renter with Zillow Rental Manager. Plus, with online applications, you can quickly screen prospective tenants – for free.
$2,831/mo
Rent Zestimate®
Refinance and save
$3,204/mo
Est. payment
Refinancing to a lower rate could help reduce your monthly payments and save thousands over the life of the loan.
$3,204/mo
Est. payment
Explore your selling options
Work with a Zillow partner agent
Leverage their expertise and Zillow's premium Showcase listings to get your home seen by more buyers.
Get startedList with your own agent
Get your home in front of millions of buyers by listing it on Zillow.
Learn how to do itSell it yourself
Take full control of how buyers see your home on Zillow by listing For Sale by Owner (FSBO).
List your homeWhat's special
Zillow last checked:
Listing updated:
Listed by:
Kara Thomas 352-207-1818,
BAST COMMERCIAL GROUP 813-728-6757
Bought with:
Kara Thomas
BAST COMMERCIAL GROUP
Michele Herndon, PA, 3178936
KELLER WILLIAMS SOUTH TAMPA
Source: Stellar MLS,MLS#: T3535042 Originating MLS: Tampa
Originating MLS: Tampa
Facts & features
Interior
Bedrooms & bathrooms
- Bedrooms: 4
- Bathrooms: 3
- Full bathrooms: 2
- 1/2 bathrooms: 1
Primary bedroom
- Features: En Suite Bathroom, Walk-In Closet(s)
- Level: Second
- Dimensions: 16x12
Bedroom 2
- Features: Built-in Closet
- Level: Second
- Dimensions: 11x13
Bedroom 3
- Features: Built-in Closet
- Level: Second
- Dimensions: 10x12
Bedroom 4
- Features: Built-in Closet
- Level: Second
- Dimensions: 12x12
Bathroom 2
- Level: First
Bathroom 3
- Features: Shower No Tub
- Level: Second
Dining room
- Level: First
Kitchen
- Level: First
- Dimensions: 12x10
Laundry
- Level: Second
Living room
- Level: First
- Dimensions: 14x14
Heating
- Electric
Cooling
- Central Air
Appliances
- Included: Dishwasher, Disposal, Dryer, Microwave, Range, Refrigerator, Tankless Water Heater, Washer, Water Softener
- Laundry: Inside, Laundry Room, Upper Level
Features
- Built-in Features, Ceiling Fan(s), High Ceilings, PrimaryBedroom Upstairs, Walk-In Closet(s)
- Flooring: Ceramic Tile, Vinyl
- Doors: French Doors
- Windows: Blinds, Drapes, Storm Window(s), Rods
- Has fireplace: Yes
- Fireplace features: Electric, Living Room
Interior area
- Total structure area: 2,738
- Total interior livable area: 1,986 sqft
Property
Parking
- Total spaces: 2
- Parking features: Garage - Attached
- Attached garage spaces: 2
- Details: Garage Dimensions: 24x24
Features
- Levels: Two
- Stories: 2
- Patio & porch: Covered, Patio, Porch, Screened
- Exterior features: Garden, Irrigation System, Private Mailbox, Rain Gutters
- Has private pool: Yes
- Pool features: Child Safety Fence, In Ground, Lighting, Salt Water, Screen Enclosure, Solar Heat
- Fencing: Vinyl
Lot
- Size: 7,017 Square Feet
- Features: Corner Lot
Details
- Parcel number: 042620003000G000100
- Zoning: MPUD
- Special conditions: None
Construction
Type & style
- Home type: SingleFamily
- Property subtype: Single Family Residence
Materials
- Stucco
- Foundation: Slab
- Roof: Shingle
Condition
- New construction: No
- Year built: 2003
Utilities & green energy
- Sewer: Public Sewer
- Water: Public
- Utilities for property: BB/HS Internet Available, Cable Connected, Electricity Connected, Fiber Optics, Sewer Connected, Water Connected
Community & HOA
Community
- Security: Fire Alarm, Smoke Detector(s)
- Pet fee: $0 monthly
- Subdivision: CHAPEL PINES PH 02 & 1C
HOA
- Has HOA: Yes
- HOA fee: $25 monthly
- HOA name: Joanna Likar
Location
- Region: Wesley Chapel
Financial & listing details
- Price per square foot: $234/sqft
- Tax assessed value: $383,740
- Annual tax amount: $3,200
- Date on market: 6/20/2024
- Cumulative days on market: 21 days
- Listing terms: Cash,Conventional,FHA,VA Loan
- Ownership: Fee Simple
- Total actual rent: 0
- Electric utility on property: Yes
- Road surface type: Paved
Price history
| Date | Event | Price |
|---|---|---|
| 8/9/2024 | Sold | $465,000-4.9%$234/sqft |
Source:  Stellar MLS #T3535042 Report a problem Stellar MLS #T3535042 Report a problem | ||
| 7/11/2024 | Pending sale | $489,000$246/sqft |
Source: Stellar MLS #T3535042 Report a problem | ||
| 7/9/2024 | Price change | $489,000-1.2%$246/sqft |
Source: Stellar MLS #T3535042 Report a problem | ||
| 6/20/2024 | Listed for sale | $495,000+90.4%$249/sqft |
Source: Stellar MLS #T3535042 Report a problem | ||
| 10/19/2018 | Sold | $260,000+4%$131/sqft |
Source: Public Record Report a problem | ||
| 8/22/2018 | Listed for sale | $249,900+56.2%$126/sqft |
Source: FLORIDA LUXURY REALTY, INC. #H2400690 Report a problem | ||
| 4/7/2015 | Sold | $160,000+0.1%$81/sqft |
Source: Public Record Report a problem | ||
| 3/26/2015 | Pending sale | $159,900$81/sqft |
Source: COLDWELL BANKER RESIDENTIAL #T2738240 Report a problem | ||
| 3/26/2015 | Listed for sale | $159,900$81/sqft |
Source: COLDWELL BANKER RESIDENTIAL #T2738240 Report a problem | ||
| 2/18/2015 | Listing removed | $159,900$81/sqft |
Source: Coldwell Banker Residential Real Estate - New Tampa #T2738240 Report a problem | ||
| 2/2/2015 | Listed for sale | $159,900+77.5%$81/sqft |
Source: Coldwell Banker Residential #T2738240 Report a problem | ||
| 12/24/2014 | Sold | $90,100-48.8%$45/sqft |
Source: Public Record Report a problem | ||
| 12/10/2003 | Sold | $176,000$89/sqft |
Source: Public Record Report a problem | ||
Public tax history
| Year | Property taxes | Tax assessment |
|---|---|---|
| 2024 | $3,327 +4% | $225,120 |
| 2023 | $3,200 +11.5% | $225,120 +3% |
| 2022 | $2,871 +2% | $218,570 +6.1% |
| 2021 | $2,813 +1.7% | $206,030 +1.4% |
| 2020 | $2,766 +1.8% | $203,190 +2.3% |
| 2019 | $2,716 | $198,623 +17.6% |
| 2018 | $2,716 +21.2% | $168,843 |
| 2017 | $2,241 +0.6% | $168,843 +4.2% |
| 2016 | $2,228 -21.6% | $161,969 +1.7% |
| 2015 | $2,844 +16.8% | $159,317 +3.5% |
| 2014 | $2,436 | $153,953 +33.5% |
| 2013 | -- | $115,307 +5.2% |
| 2012 | -- | $109,612 -15.4% |
| 2011 | -- | $129,586 +0.5% |
| 2010 | -- | $128,882 -1.4% |
| 2009 | -- | $130,685 -35.8% |
| 2008 | -- | $203,504 -6% |
| 2007 | -- | $216,496 +4.7% |
| 2006 | -- | $206,698 +35.1% |
| 2005 | -- | $153,029 +15.8% |
| 2004 | -- | $132,164 +2674.8% |
| 2003 | -- | $4,763 |
Find assessor info on the county website
Neighborhood: Chapel Pines
Nearby homes
- $340,0004 bd2 ba1.5k sqft6407 Sushi Ct, Wesley Chapel, FL 33545Sold

- $320,0003 bd2 ba1.5k sqft6402 Pine Top Way, Wesley Chapel, FL 33545Off Market

- $275,4001 bd2 ba1.5k sqft6402 Pine Top Way, Zephyrhills, FL 33545Off Market
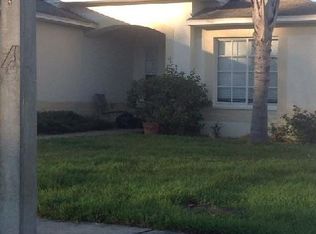
- $302,2003 bd2 ba1.2k sqft6411 Sushi Ct, Wesley Chapel, FL 33545Off Market

- $282,1003 bd2 ba1.2k sqft6411 Sushi Ct, Zephyrhills, FL 33545Off Market
- $391,100-- bd2 ba1.9k sqft6345 Sushi Ct, Wesley Chapel, FL 33545Off Market
- $300,0004 bd2 ba1.4k sqft6406 Pine Top Way, Wesley Chapel, FL 33545Off Market
- $284,300-- bd2 ba1.4k sqft6406 Pine Top Way, Zephyrhills, FL 33545Off Market
Nearby schools
GreatSchools rating
- 3/10Watergrass Elementary SchoolGrades: PK-5Distance: 2.1 mi
- 6/10Thomas E. Weightman Middle SchoolGrades: 6-8Distance: 0.5 mi
- 5/10Wesley Chapel High SchoolGrades: 9-12Distance: 0.7 mi
Schools provided by the listing agent
- Elementary: Wesley Chapel Elementary-PO
- Middle: Thomas E Weightman Middle-PO
- High: Wesley Chapel High-PO
Source: Stellar MLS. This data may not be complete. We recommend contacting the local school district to confirm school assignments for this home.
Get a cash offer in 3 minutes
Find out how much your home could sell for in as little as 3 minutes with a no-obligation cash offer.
Estimated market value
$450,800
Get a cash offer in 3 minutes
Find out how much your home could sell for in as little as 3 minutes with a no-obligation cash offer.
Estimated market value
$450,800
- Florida
- Pasco County
- Wesley Chapel
- 33545
- Chapel Pines
- 6403 Sushi Ct
Nearby cities
Nearby neighborhoods
Nearby zip codes
Other Wesley Chapel Topics
