This home is nothing short of amazing from the overall layout to the amazing features & upgrades, well maintained by original owners & fabulous lot* If you need a home with a fantastic finished basement, 4 beds, loft, large great room & kitchen, office/den & 3 car garage & more, then this is it! The covered front porch w/metal roof welcomes you & offers outdoor living* Spacious foyer boasts wainscoting & engineered wood floors* Half bath w/deco wood wall* Incredibly spacious & open floor plan between the FR, BR & kitchen w/beautiful engineered wood floors & tons of natural light* Well appointed gourmet kitchen offers staggard cabinetry w/crown, roll out shelving, glass tile backsplash, double oven & gas range for those who love to cook, Granite counters & 8ft. island for eating, serving, prepping, storage & more* If you love the kitchen, you'll fall in love w/the walk in pantry-acts as a "back" kitchen w/microwave, beautiful wood shelving, backsplash, built ins & counters* Off the kitchen you'll find a 2nd office w/built in planning desk area & HUGE mud room w/bench built in, drop zone & large coat closet* Beautiful wood staircases w/rod iron railing* Upstairs loft, hallways & primary bed boasts LVP flooring + large WI storage closet* All beds have WI closets & overhead lighting* Primary suite pampers- Tray ceiling w/crown, custom wood decor wall, awesome WI closet w/IKEA built in, amazing WI tiled shower & double vanity* More wainscoting in oversized hall bath w/double vanity* Upstairs laundry w/great space to fold, store & hang* Then the finished basement boasts wet bar w/stacked stone wall & refrigerator, full bath w/tiled shower & large open rec space to use how your family desires* More outdoor living w/oversized concrete patio overlooking mature trees, pond & walk path* Brick wrapped home, finished 3 car garage, newer A/C, roof, water heater, carpet & more! This home exceeds expectations!
Sold
$535,000
6403 Tradition Dr, Brownsburg, IN 46112
4beds
4,703sqft
Residential, Single Family Residence
Built in 2014
0.32 Acres Lot
$536,700 Zestimate®
$114/sqft
$3,268 Estimated rent
Home value
$536,700
$510,000 - $564,000
$3,268/mo
Zestimate® history
Owner options
List your home for rent
$3,268/mo
Rent Zestimate®
Find your next renter with Zillow Rental Manager. Plus, with online applications, you can quickly screen prospective tenants – for free.
$3,268/mo
Rent Zestimate®
Refinance and save
$4,176/mo
Est. payment
Refinancing to a lower rate could help reduce your monthly payments and save thousands over the life of the loan.
$4,176/mo
Est. payment
Explore your selling options
Work with a Zillow partner agent
Leverage their expertise and Zillow's premium Showcase listings to get your home seen by more buyers.
Get startedList with your own agent
Get your home in front of millions of buyers by listing it on Zillow.
Learn how to do itSell it yourself
Take full control of how buyers see your home on Zillow by listing For Sale by Owner (FSBO).
List your homeWhat's special
Brick wrapped homeUpstairs loftSpacious foyerGranite countersTons of natural lightOutdoor livingWell appointed gourmet kitchen
Zillow last checked:
Listing updated:
Listed by:
Keri Schuster 317-695-2053,
United Real Estate Indpls
Bought with:
Diana McGlothlin
@properties
Source: MIBOR as distributed by MLS GRID,MLS#: 22095629
Facts & features
Interior
Bedrooms & bathrooms
- Bedrooms: 4
- Bathrooms: 4
- Full bathrooms: 3
- 1/2 bathrooms: 1
- Main level bathrooms: 1
Primary bedroom
- Level: Upper
- Area: 224 Square Feet
- Dimensions: 16x14
Bedroom 2
- Level: Upper
- Area: 143 Square Feet
- Dimensions: 11x13
Bedroom 3
- Level: Upper
- Area: 143 Square Feet
- Dimensions: 13x11
Bedroom 4
- Level: Upper
- Area: 180 Square Feet
- Dimensions: 12x15
Breakfast room
- Level: Main
- Area: 200 Square Feet
- Dimensions: 10x20
Family room
- Level: Main
- Area: 320 Square Feet
- Dimensions: 16x20
Kitchen
- Level: Main
- Area: 234 Square Feet
- Dimensions: 18x13
Laundry
- Level: Upper
- Area: 81 Square Feet
- Dimensions: 9x9
Loft
- Level: Upper
- Area: 247 Square Feet
- Dimensions: 19x13
Mud room
- Level: Main
- Area: 171 Square Feet
- Dimensions: 9x19
Office
- Level: Main
- Area: 187 Square Feet
- Dimensions: 17x11
Play room
- Features: Other
- Level: Basement
- Area: 720 Square Feet
- Dimensions: 20x36
Heating
- Forced Air, Natural Gas
Cooling
- Central Air
Appliances
- Included: Gas Cooktop, Dishwasher, Dryer, Disposal, Microwave, Double Oven, Convection Oven, Range Hood, Refrigerator, Washer, Water Heater, Water Softener Owned
- Laundry: Upper Level
Features
- Attic Access, Double Vanity, High Ceilings, Tray Ceiling(s), Kitchen Island, Entrance Foyer, Hardwood Floors, High Speed Internet, Pantry, Walk-In Closet(s)
- Flooring: Hardwood
- Basement: Ceiling - 9+ feet,Egress Window(s),Finished
- Attic: Access Only
Interior area
- Total structure area: 4,703
- Total interior livable area: 4,703 sqft
- Finished area below ground: 1,248
Property
Parking
- Total spaces: 3
- Parking features: Attached, Concrete, Garage Door Opener
- Attached garage spaces: 3
- Details: Garage Parking Other(Finished Garage, Garage Door Opener, Keyless Entry)
Features
- Levels: Two
- Stories: 2
- Patio & porch: Covered, Patio
Lot
- Size: 0.32 Acres
- Features: Sidewalks, Mature Trees
Details
- Parcel number: 320701427010000016
- Special conditions: None,As Is
- Other equipment: Radon System
- Horse amenities: None
Construction
Type & style
- Home type: SingleFamily
- Architectural style: Traditional
- Property subtype: Residential, Single Family Residence
Materials
- Brick, Vinyl Siding
- Foundation: Concrete Perimeter
Condition
- New construction: No
- Year built: 2014
Details
- Builder name: Pulte
Utilities & green energy
- Water: Public
- Utilities for property: Electricity Connected, Sewer Connected, Water Connected
Community & HOA
Community
- Security: Smoke Detector(s)
- Subdivision: Hession Fields
HOA
- Has HOA: Yes
- Amenities included: Management, Pond Year Round, Pool, Snow Removal, Trash
- Services included: Association Home Owners, Maintenance, Management, Snow Removal, Trash
- HOA fee: $696 annually
- HOA phone: 317-875-5600
Location
- Region: Brownsburg
Financial & listing details
- Price per square foot: $114/sqft
- Tax assessed value: $480,700
- Annual tax amount: $4,508
- Date on market: 5/1/2026
- Cumulative days on market: 1 day
- Electric utility on property: Yes
Price history
| Date | Event | Price |
|---|---|---|
| 6/30/2026 | Sold | $535,000$114/sqft |
Source:  MIBOR as distributed by MLS GRID #22095629 Report a problem MIBOR as distributed by MLS GRID #22095629 Report a problem | ||
| 5/2/2026 | Pending sale | $535,000$114/sqft |
Source: MIBOR as distributed by MLS GRID #22095629 Report a problem | ||
| 5/1/2026 | Listed for sale | $535,000$114/sqft |
Source: MIBOR as distributed by MLS GRID #22095629 Report a problem | ||
Public tax history
| Year | Property taxes | Tax assessment |
|---|---|---|
| 2025 | $4,726 +8.9% | $480,700 +1.7% |
| 2024 | $4,338 +3.6% | $472,600 +8.9% |
| 2023 | $4,186 +9.7% | $433,800 +3.6% |
| 2022 | $3,817 +14.1% | $418,600 +9.7% |
| 2021 | $3,345 +3.7% | $381,700 +14.1% |
| 2020 | $3,227 -2.3% | $334,500 +3.7% |
| 2019 | $3,302 +4.5% | $322,700 -2.3% |
| 2018 | $3,161 +4.3% | $330,200 +4.5% |
| 2017 | $3,030 +2.5% | $316,100 +4.3% |
| 2016 | $2,955 +159% | $303,000 +616.3% |
| 2014 | $1,141 +5347.6% | $42,300 +5942.9% |
| 2013 | $21 | $700 |
Find assessor info on the county website
Neighborhood: 46112
Nearby homes
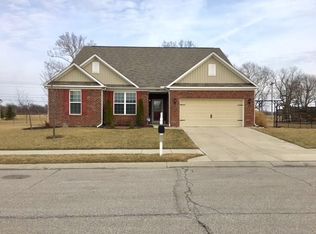
- $421,7003 bd2 ba2.5k sqft6417 Tradition Dr, Brownsburg, IN 46112Off Market
- $488,4004 bd2 ba3.5k sqft8947 Banner Dr, Brownsburg, IN 46112Off Market
- $471,4004 bd3 ba3.3k sqft6410 Tradition Dr, Brownsburg, IN 46112Off Market
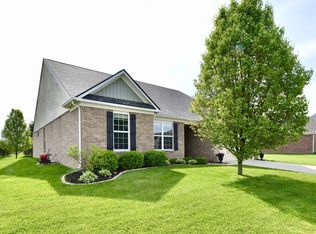
- $405,0003 bd3 ba2.3k sqft6437 Tradition Dr, Brownsburg, IN 46112Sold
- $432,2004 bd2 ba2.3k sqft8937 Banner Dr, Brownsburg, IN 46112Off Market
- $478,5004 bd3 ba2.6k sqft6432 Tradition Dr, Brownsburg, IN 46112Off Market
- $402,6003 bd3 ba2.3k sqft8922 Banner Dr, Brownsburg, IN 46112Off Market
- $419,6003 bd2 ba2.5k sqft8923 Banner Dr, Brownsburg, IN 46112Off Market
Nearby schools
GreatSchools rating
- 9/10Brown Elementary SchoolGrades: K-5Distance: 1.9 mi
- 9/10Brownsburg West Middle SchoolGrades: 6-8Distance: 2.7 mi
- 10/10Brownsburg High SchoolGrades: 9-12Distance: 2.2 mi
Schools provided by the listing agent
- High: Brownsburg High School
Source: MIBOR as distributed by MLS GRID. This data may not be complete. We recommend contacting the local school district to confirm school assignments for this home.
Get a cash offer in 3 minutes
Find out how much your home could sell for in as little as 3 minutes with a no-obligation cash offer.
Estimated market value
$536,700
Get a cash offer in 3 minutes
Find out how much your home could sell for in as little as 3 minutes with a no-obligation cash offer.
Estimated market value
$536,700
- Indiana
- Hendricks County
- Brownsburg
- 46112
- 6403 Tradition Dr
