Step into this charming 3-bedroom, 2.5-bath walkout townhome in the highly sought-after Quincy Court community! Designed with convenience and comfort in mind, the primary bedroom and laundry are thoughtfully located on the main floor. The spacious kitchen is a dream with ample counter space, abundant cabinetry, and even a pantry tucked inside the laundry room—perfect for all your storage needs.
The vaulted ceiling in the Great Room adds a sense of airy elegance, while the loft upstairs provides a flexible space for work or play. Two additional bedrooms on the second floor offer generous closet space, making sure everyone has room to settle in.
The unfinished walkout basement is already stubbed for a bathroom and ready for you to transform into the space of your dreams—whether that’s a home gym, a media room, or an extra living area. Step outside to the private deck, complete with stairs leading to a cozy patio and a beautifully landscaped backyard, creating the perfect retreat for relaxation or entertaining.
Enjoy maintenance-provided living with access to a community swimming pool, all while being just minutes from shopping, dining, and easy highway access. Don’t miss your opportunity to experience this ideal blend of style, convenience, and location!
Sold
Price Unknown
6403 W 144th St, Overland Park, KS 66223
3beds
2,157sqft
Townhouse
Built in 2001
2,392 Square Feet Lot
$423,900 Zestimate®
$--/sqft
$2,724 Estimated rent
Home value
$423,900
$394,000 - $454,000
$2,724/mo
Zestimate® history
Owner options
List your home for rent
$2,724/mo
Rent Zestimate®
Find your next renter with Zillow Rental Manager. Plus, with online applications, you can quickly screen prospective tenants – for free.
$2,724/mo
Rent Zestimate®
Refinance and save
$344/mo
Est. payment
Refinancing to a lower rate could help reduce your monthly payments and save thousands over the life of the loan.
$344/mo
Est. payment
Explore your selling options
Work with a Zillow partner agent
Leverage their expertise and Zillow's premium Showcase listings to get your home seen by more buyers.
Get startedList with your own agent
Get your home in front of millions of buyers by listing it on Zillow.
Learn how to do itSell it yourself
Take full control of how buyers see your home on Zillow by listing For Sale by Owner (FSBO).
List your homeWhat's special
Beautifully landscaped backyardAbundant cabinetry
Zillow last checked:
Listing updated:
Listed by:
Stacy Vollmar 913-908-6792,
Compass Realty Group
Bought with:
Taylor Farwell, 00244853
ReeceNichols - Country Club Plaza
Source: Heartland MLS as distributed by MLS GRID,MLS#: 2595288
Facts & features
Interior
Bedrooms & bathrooms
- Bedrooms: 3
- Bathrooms: 3
- Full bathrooms: 2
- 1/2 bathrooms: 1
Primary bedroom
- Features: Carpet, Ceiling Fan(s)
- Level: First
- Area: 247 Square Feet
- Dimensions: 19 x 13
Bedroom 2
- Features: Carpet, Ceiling Fan(s), Walk-In Closet(s)
- Level: Second
- Area: 143 Square Feet
- Dimensions: 13 x 11
Bedroom 3
- Features: Carpet, Ceiling Fan(s), Walk-In Closet(s)
- Level: Second
- Area: 294 Square Feet
- Dimensions: 21 x 14
Primary bathroom
- Features: Ceramic Tiles, Double Vanity, Separate Shower And Tub
- Level: First
- Area: 144 Square Feet
- Dimensions: 12 x 12
Bathroom 1
- Features: Shower Only
- Level: Second
- Area: 50 Square Feet
- Dimensions: 10 x 5
Dining room
- Features: Ceramic Tiles
- Level: First
- Area: 168 Square Feet
- Dimensions: 14 x 12
Great room
- Features: Built-in Features, Fireplace
- Level: First
- Area: 238 Square Feet
- Dimensions: 17 x 14
Half bath
- Features: Ceramic Tiles
- Level: First
- Area: 30 Square Feet
- Dimensions: 6 x 5
Kitchen
- Features: Built-in Features, Ceramic Tiles, Granite Counters
- Level: First
- Area: 216 Square Feet
- Dimensions: 18 x 12
Laundry
- Features: Ceramic Tiles, Pantry
- Level: First
- Area: 35 Square Feet
- Dimensions: 7 x 5
Loft
- Features: Carpet, Ceiling Fan(s)
- Level: Second
- Area: 136 Square Feet
- Dimensions: 17 x 8
Heating
- Forced Air
Cooling
- Electric
Appliances
- Included: Dishwasher, Disposal, Microwave, Stainless Steel Appliance(s)
- Laundry: Main Level, Off The Kitchen
Features
- Ceiling Fan(s), Painted Cabinets, Pantry, Smart Thermostat, Vaulted Ceiling(s), Walk-In Closet(s)
- Flooring: Carpet, Ceramic Tile
- Windows: Thermal Windows
- Basement: Daylight,Bath/Stubbed,Walk-Out Access
- Number of fireplaces: 1
- Fireplace features: Gas, Great Room
Interior area
- Total structure area: 2,157
- Total interior livable area: 2,157 sqft
- Finished area above ground: 2,157
- Finished area below ground: 0
Property
Parking
- Total spaces: 2
- Parking features: Attached, Garage Door Opener, Garage Faces Front
- Attached garage spaces: 2
Features
- Patio & porch: Deck, Patio
- Fencing: Privacy,Wood
Lot
- Size: 2,392 Square Feet
- Features: City Limits, Level
Details
- Parcel number: NP70430037 0003
Construction
Type & style
- Home type: Townhouse
- Architectural style: Traditional
- Property subtype: Townhouse
Materials
- Brick Trim, Stucco & Frame
- Roof: Composition
Condition
- Year built: 2001
Details
- Builder model: Chelsea 2
- Builder name: Tom French
Utilities & green energy
- Sewer: Public Sewer
- Water: Public
Community & HOA
Community
- Security: Gated Community, Smoke Detector(s)
- Subdivision: Quincy Court
HOA
- Has HOA: Yes
- Amenities included: Pool
- Services included: Maintenance Structure, Curbside Recycle, Maintenance Grounds, Roof Repair, Roof Replace, Snow Removal, Street, Trash
- HOA fee: $344 monthly
- HOA name: Quincy Court HOA / Sentry Management
Location
- Region: Overland Park
Financial & listing details
- Tax assessed value: $430,800
- Annual tax amount: $5,044
- Date on market: 1/8/2026
- Listing terms: Cash,Conventional,FHA,VA Loan
- Exclusions: Would Like To Sell As Is
- Ownership: Private
Price history
| Date | Event | Price |
|---|---|---|
| 3/16/2026 | Sold | -- |
Source:  Heartland MLS as distributed by MLS GRID #2595288 Report a problem Heartland MLS as distributed by MLS GRID #2595288 Report a problem | ||
| 1/20/2026 | Pending sale | $435,000$202/sqft |
Source: Heartland MLS as distributed by MLS GRID #2595288 Report a problem | ||
| 1/8/2026 | Listed for sale | $435,000+37.7%$202/sqft |
Source: Heartland MLS as distributed by MLS GRID #2595288 Report a problem | ||
| 5/31/2017 | Sold | -- |
Source: Agent Provided Report a problem | ||
| 5/27/2017 | Pending sale | $316,000$146/sqft |
Source: ReeceNichols Town Center #2030072 Report a problem | ||
| 2/26/2017 | Price change | $316,000-1.2%$146/sqft |
Source: ReeceNichols Town Center #2030072 Report a problem | ||
| 2/16/2017 | Listed for sale | $319,900+37.3%$148/sqft |
Source: ReeceNichols Town Center #2030072 Report a problem | ||
| 8/6/2012 | Sold | -- |
Source: Heartland MLS as distributed by MLS GRID #45001_1774041 Report a problem | ||
| 6/12/2012 | Price change | $233,000-2.1%$108/sqft |
Source: Reece & Nichols Leawood #1774041 Report a problem | ||
| 4/11/2012 | Listed for sale | $238,000$110/sqft |
Source: Reece & Nichols Leawood #1774041 Report a problem | ||
Public tax history
| Year | Property taxes | Tax assessment |
|---|---|---|
| 2025 | $5,044 -0.3% | $49,542 0% |
| 2024 | $5,059 +9.4% | $49,554 +11.4% |
| 2023 | $4,624 +8% | $44,494 +9.9% |
| 2022 | $4,281 | $40,469 +3.4% |
| 2021 | -- | $39,123 +5.7% |
| 2020 | $4,161 | $37,019 -4.7% |
| 2019 | -- | $38,836 +7.4% |
| 2018 | -- | $36,157 +13% |
| 2017 | $3,815 +5.1% | $31,993 +5.2% |
| 2016 | $3,629 +0.1% | $30,418 +0.5% |
| 2015 | $3,625 +24.3% | $30,268 +20.7% |
| 2013 | $2,916 +2.1% | $25,070 +5% |
| 2012 | $2,856 +0.6% | $23,874 -4.7% |
| 2010 | $2,838 +5.6% | $25,047 |
| 2009 | $2,687 -14.7% | $25,047 -13.6% |
| 2008 | $3,149 +5.2% | $29,005 +2.9% |
| 2007 | $2,993 +6% | $28,175 +2.9% |
| 2006 | $2,824 | $27,370 +4.7% |
| 2005 | -- | $26,140 |
Find assessor info on the county website
Neighborhood: Lionsgate
Nearby homes
- $461,5003 bd3 ba2.1k sqft6405 W 144th St, Overland Park, KS 66223Off Market
- $481,2003 bd3 ba2.2k sqft6401 W 144th St, Overland Park, KS 66223Off Market

- $464,9003 bd3 ba2.2k sqft6407 W 144th St, Overland Park, KS 66223Off Market

- $536,4003 bd4 ba3k sqft6411 W 144th St, Overland Park, KS 66223Off Market
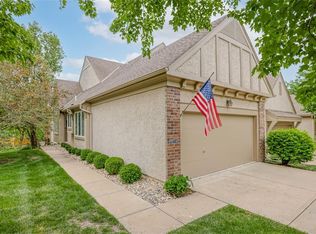
- $--3 bd3 ba2.3k sqft14400 Russell St, Overland Park, KS 66223Sold
- $416,9003 bd2 ba1.8k sqft14402 Russell St, Overland Park, KS 66223Off Market
- $454,3003 bd2 ba2.2k sqft6416 W 145th St, Overland Park, KS 66223Off Market
- $405,1003 bd2 ba1.8k sqft6406 W 144th St, Overland Park, KS 66223Off Market
Nearby schools
GreatSchools rating
- 9/10Lakewood Elementary SchoolGrades: K-5Distance: 0.3 mi
- 9/10Lakewood Middle SchoolGrades: 6-8Distance: 0.3 mi
- 10/10Blue Valley West High SchoolGrades: 9-12Distance: 2.7 mi
Schools provided by the listing agent
- Elementary: Lakewood
- Middle: Lakewood
- High: Blue Valley West
Source: Heartland MLS as distributed by MLS GRID. This data may not be complete. We recommend contacting the local school district to confirm school assignments for this home.
Get a cash offer in 3 minutes
Find out how much your home could sell for in as little as 3 minutes with a no-obligation cash offer.
Estimated market value
$423,900
Get a cash offer in 3 minutes
Find out how much your home could sell for in as little as 3 minutes with a no-obligation cash offer.
Estimated market value
$423,900
- Kansas
- Johnson County
- Overland Park
- 66223
- Lionsgate
- 6403 W 144th St
Nearby cities
Nearby neighborhoods
Nearby zip codes
Other Overland Park Topics
