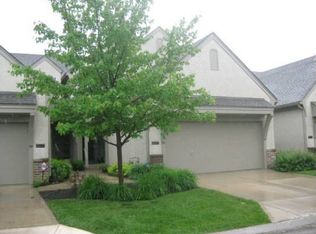
Quality and Detail abound in this stylish 1.5 story maintenance provided townhouse in the coveted Quincy Court of Lions Gate subdivision. This home includes a new 80k lower level finish complete with 4th conforming bedroom, office, full bathroom, living area and still plenty of room for storage. Primary bedroom suite as well as 2 of the secondary bedrooms boast custom organization systems in the walk in closets. Outdoor entertainment is a joy with the new 26k deck, privacy fence, gate, lower patio and astro turf lawn. Beautiful newly renovated kitchen with stainless steel appliances and solid surface counters make preparing meals easy and fun. Hot summer days call for some pool time. Luckily the Quincy Court pool is just a quick walk around the corner. For those cold winter days you can curl up in front of your new gas fireplace. Heating and cooling your home is worry free and efficient with a new HVAC system and whole house humidifier. The upstairs loft provides a bright and cheery space to read a book or hangout. HOA includes some exterior maintenance, snow removal, trash pickup, pool, roof maintenance/replacement, lawn care and gutter cleaning. New Anderson patio door installed 2024.
Sold
Price Unknown
6403 W 145th St, Overland Park, KS 66223
4beds
3,487sqft
Townhouse
Built in 2000
2,807 Square Feet Lot
$511,500 Zestimate®
$--/sqft
$3,377 Estimated rent
Home value
$511,500
$486,000 - $537,000
$3,377/mo
Zestimate® history
Owner options
List your home for rent
$3,377/mo
Rent Zestimate®
Find your next renter with Zillow Rental Manager. Plus, with online applications, you can quickly screen prospective tenants – for free.
$3,377/mo
Rent Zestimate®
Refinance and save
$313/mo
Est. payment
Refinancing to a lower rate could help reduce your monthly payments and save thousands over the life of the loan.
$313/mo
Est. payment
Explore your selling options
Work with a Zillow partner agent
Leverage their expertise and Zillow's premium Showcase listings to get your home seen by more buyers.
Get startedList with your own agent
Get your home in front of millions of buyers by listing it on Zillow.
Learn how to do itSell it yourself
Take full control of how buyers see your home on Zillow by listing For Sale by Owner (FSBO).
List your homeWhat's special
Zillow last checked:
Listing updated:
Listed by:
Heather Kays 913-488-2040,
ReeceNichols - Leawood
Bought with:
Mary Ann Vanderweide, SP00228535
RE/MAX Realty Suburban Inc
Source: Heartland MLS as distributed by MLS GRID,MLS#: 2492742
Facts & features
Interior
Bedrooms & bathrooms
- Bedrooms: 4
- Bathrooms: 4
- Full bathrooms: 3
- 1/2 bathrooms: 1
Primary bedroom
- Features: Carpet, Ceiling Fan(s)
- Level: First
- Area: 195 Square Feet
- Dimensions: 15 x 13
Bedroom 2
- Features: Carpet, Ceiling Fan(s)
- Level: Second
- Area: 280 Square Feet
- Dimensions: 20 x 14
Bedroom 3
- Features: Carpet, Ceiling Fan(s), Walk-In Closet(s)
- Level: Second
- Area: 143 Square Feet
- Dimensions: 13 x 11
Bedroom 4
- Features: Carpet
- Level: Basement
Primary bathroom
- Features: Ceramic Tiles, Double Vanity, Walk-In Closet(s)
- Level: First
- Area: 120 Square Feet
- Dimensions: 12 x 10
Bathroom 2
- Features: Ceramic Tiles, Shower Only
- Level: Second
- Area: 143 Square Feet
- Dimensions: 13 x 11
Bathroom 3
- Features: Ceramic Tiles
- Level: Basement
Dining room
- Level: First
- Area: 108 Square Feet
- Dimensions: 12 x 9
Great room
- Features: Fireplace
- Level: First
- Area: 238 Square Feet
- Dimensions: 17 x 14
Half bath
- Level: First
- Area: 25 Square Feet
- Dimensions: 5 x 5
Kitchen
- Features: Quartz Counter
- Level: First
- Area: 308 Square Feet
- Dimensions: 22 x 14
Loft
- Features: Carpet
- Level: Second
- Area: 153 Square Feet
- Dimensions: 17 x 9
Office
- Features: Luxury Vinyl
- Level: Basement
Recreation room
- Features: All Carpet
- Level: Basement
Heating
- Natural Gas
Cooling
- Electric
Appliances
- Included: Dishwasher, Disposal, Microwave, Built-In Electric Oven
- Laundry: Main Level, Off The Kitchen
Features
- Vaulted Ceiling(s), Walk-In Closet(s)
- Flooring: Carpet, Wood
- Basement: Basement BR,Daylight,Finished,Full
- Number of fireplaces: 1
- Fireplace features: Gas, Living Room
Interior area
- Total structure area: 3,487
- Total interior livable area: 3,487 sqft
- Finished area above ground: 2,141
- Finished area below ground: 1,346
Property
Parking
- Total spaces: 2
- Parking features: Attached, Garage Door Opener, Garage Faces Front
- Attached garage spaces: 2
Features
- Patio & porch: Deck, Patio
- Spa features: Bath
- Fencing: Privacy,Wood
Lot
- Size: 2,807 Square Feet
- Features: City Limits, City Lot, Level
Details
- Parcel number: NP70430021 0002
Construction
Type & style
- Home type: Townhouse
- Architectural style: Traditional
- Property subtype: Townhouse
Materials
- Stucco & Frame
- Roof: Composition
Condition
- Year built: 2000
Utilities & green energy
- Sewer: Public Sewer
- Water: Public
Community & HOA
Community
- Security: Smoke Detector(s)
- Subdivision: Quincy Court
HOA
- Has HOA: Yes
- Amenities included: Pool
- Services included: Maintenance Grounds, Roof Repair, Roof Replace, Snow Removal, Trash
- HOA fee: $313 monthly
Location
- Region: Overland Park
Financial & listing details
- Tax assessed value: $485,000
- Annual tax amount: $5,636
- Date on market: 6/13/2024
- Listing terms: Cash,Conventional
- Ownership: Private
- Road surface type: Paved
Price history
| Date | Event | Price |
|---|---|---|
| 7/26/2024 | Sold | -- |
Source:  Heartland MLS as distributed by MLS GRID #2492742 Report a problem Heartland MLS as distributed by MLS GRID #2492742 Report a problem | ||
| 7/2/2024 | Pending sale | $485,000$139/sqft |
Source: Heartland MLS as distributed by MLS GRID #2492742 Report a problem | ||
| 6/19/2024 | Contingent | $485,000$139/sqft |
Source: Heartland MLS as distributed by MLS GRID #2492742 Report a problem | ||
| 6/13/2024 | Listed for sale | $485,000+24.4%$139/sqft |
Source: Heartland MLS as distributed by MLS GRID #2492742 Report a problem | ||
| 12/9/2021 | Sold | -- |
Source: Heartland MLS as distributed by MLS GRID #2340316 Report a problem | ||
| 10/11/2021 | Pending sale | $389,950$112/sqft |
Source: Heartland MLS as distributed by MLS GRID #2340316 Report a problem | ||
| 9/22/2021 | Price change | $389,950-2.5%$112/sqft |
Source: Heartland MLS as distributed by MLS GRID #2340316 Report a problem | ||
| 9/9/2021 | Listed for sale | $400,000+29%$115/sqft |
Source:  ReeceNichols Real Estate #2340316 Report a problem ReeceNichols Real Estate #2340316 Report a problem | ||
| 10/29/2018 | Sold | -- |
Source: Heartland MLS as distributed by MLS GRID #2129196 Report a problem | ||
| 9/24/2018 | Pending sale | $310,000$89/sqft |
Source: Keller Williams Realty Partners Inc #2129196 Report a problem | ||
| 9/10/2018 | Listed for sale | $310,000+11.1%$89/sqft |
Source: Keller Williams Realty Partner #2129196 Report a problem | ||
| 10/30/2015 | Sold | -- |
Source: Agent Provided Report a problem | ||
| 9/17/2015 | Pending sale | $279,000$80/sqft |
Source: ReeceNichols Leawood #1957740 Report a problem | ||
| 9/11/2015 | Listed for sale | $279,000+3.5%$80/sqft |
Source: ReeceNichols Leawood #1957740 Report a problem | ||
| 6/19/2012 | Sold | -- |
Source: Agent Provided Report a problem | ||
| 3/25/2012 | Listed for sale | $269,500$77/sqft |
Source: Reece and Nichols Realtors #1771290 Report a problem | ||
Public tax history
| Year | Property taxes | Tax assessment |
|---|---|---|
| 2025 | $5,695 -1.2% | $55,775 -1% |
| 2024 | $5,767 +2.3% | $56,316 +4.1% |
| 2023 | $5,636 +26.8% | $54,108 +28.9% |
| 2022 | $4,443 | $41,987 +15.2% |
| 2021 | -- | $36,455 +3.5% |
| 2020 | $3,960 | $35,236 +1.8% |
| 2019 | -- | $34,616 +1.7% |
| 2018 | -- | $34,041 +2.5% |
| 2017 | $3,962 +4.2% | $33,224 +4.3% |
| 2016 | $3,801 +1.7% | $31,855 +2.1% |
| 2015 | $3,738 +8.8% | $31,200 +5.8% |
| 2013 | $3,435 +16.8% | $29,498 +58.6% |
| 2012 | $2,942 -1.4% | $18,596 -29.3% |
| 2010 | $2,984 +5.6% | $26,312 |
| 2009 | $2,825 -8% | $26,312 -6.9% |
| 2008 | $3,070 +5.3% | $28,256 +3% |
| 2007 | $2,916 +5% | $27,428 +1.9% |
| 2006 | $2,776 | $26,910 +5.8% |
| 2005 | -- | $25,427 |
Find assessor info on the county website
Neighborhood: Lionsgate
Nearby homes
- $407,6003 bd3 ba1.8k sqft6405 W 145th St, Overland Park, KS 66223Off Market
- $472,0003 bd3 ba2.2k sqft6401 W 145th St, Overland Park, KS 66223Off Market
- $--3 bd4 ba3.1k sqft6407 W 145th St, Overland Park, KS 66223Sold

- $--3 bd4 ba2.9k sqft6327 W 145th St, Overland Park, KS 66223Sold

- $466,8003 bd3 ba2.2k sqft6409 W 145th St, Overland Park, KS 66223Off Market
- $--3 bd3 ba1.8k sqft6325 W 145th St, Overland Park, KS 66223Sold
- $--3 bd3 ba2k sqft6323 W 145th St, Overland Park, KS 66223Sold
- $487,6004 bd4 ba2.6k sqft6413 W 145th St, Overland Park, KS 66223Off Market
Nearby schools
GreatSchools rating
- 9/10Lakewood Elementary SchoolGrades: K-5Distance: 0.2 mi
- 9/10Lakewood Middle SchoolGrades: 6-8Distance: 0.2 mi
- 10/10Blue Valley West High SchoolGrades: 9-12Distance: 2.7 mi
Schools provided by the listing agent
- Elementary: Lakewood
- Middle: Lakewood
- High: Blue Valley West
Source: Heartland MLS as distributed by MLS GRID. This data may not be complete. We recommend contacting the local school district to confirm school assignments for this home.
Get a cash offer in 3 minutes
Find out how much your home could sell for in as little as 3 minutes with a no-obligation cash offer.
Estimated market value
$511,500
Get a cash offer in 3 minutes
Find out how much your home could sell for in as little as 3 minutes with a no-obligation cash offer.
Estimated market value
$511,500
- Kansas
- Johnson County
- Overland Park
- 66223
- Lionsgate
- 6403 W 145th St
Nearby cities
Nearby neighborhoods
Nearby zip codes
Other Overland Park Topics
