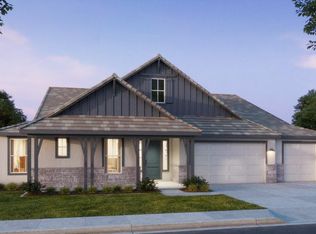
Welcome to the impressive Summit in the sought-after Wildflower community! This thoughtfully designed single-story Farmhouse-style for timeless curb appeal. Inside, you'll find 'Icy Avalanche' painted cabinets throughout, paired with a stunning navy 'Maritime' painted island, topped with Level 3 countertops in the kitchen, primary bath, baths 2 & 3, and laundry. The kitchen also showcases a Level 4 tile backsplash, undermount Kohler farmhouse sink in cast iron white, matte black Trinsic Touch2O VoiceIQ faucet, GE stainless steel appliances, and a 2-bin trash pullout.
The open layout is enhanced by a 12' x 8' sliding glass door at the great room, creating seamless indoor-outdoor living. The game room and primary suite each feature additional LED lighting, and all secondary bedrooms plus the covered patio are pre-wired for ceiling fans. Flooring includes laminate in main areas, carpet in bedrooms, and tile in the powder bath. The primary luxury bath offers a freestanding tub, expansive walk-in shower with solid surface bench, and upgraded wall and pan tile. All bathrooms feature rectangular undermount sinks and matte black finishes.
Energy efficiency is built in with a 6.48 kW solar lease system with energy storage. The pantry includes a dedicated refrigerator space with pre-plumbing for an ice maker and a 20-amp outlet.
Located at 6403 W. Curie Drive, this home blends luxury finishes, thoughtful design, and modern convenience. Est. Nov/Dec 2025 Move In
Sold for $913,447
$913,447
6403 W Curie Drive Lot1037, Visalia, CA 93277
4beds
3,166sqft
Single Family Residence, Residential
Built in 2025
0.32 Acres Lot
$922,800 Zestimate®
$289/sqft
$3,423 Estimated rent
Home value
$922,800
$840,000 - $1.02M
$3,423/mo
Zestimate® history
Owner options
List your home for rent
$3,423/mo
Rent Zestimate®
Find your next renter with Zillow Rental Manager. Plus, with online applications, you can quickly screen prospective tenants – for free.
$3,423/mo
Rent Zestimate®
Refinance and save
$5,895/mo
Est. payment
Refinancing to a lower rate could help reduce your monthly payments and save thousands over the life of the loan.
$5,895/mo
Est. payment
Explore your selling options
Work with a Zillow partner agent
Leverage their expertise and Zillow's premium Showcase listings to get your home seen by more buyers.
Get startedList with your own agent
Get your home in front of millions of buyers by listing it on Zillow.
Learn how to do itSell it yourself
Take full control of how buyers see your home on Zillow by listing For Sale by Owner (FSBO).
List your homeWhat's special
Matte black finishesUndermount kohler farmhouse sinkDedicated refrigerator spaceGe stainless steel appliancesExpansive walk-in showerPre-wired for ceiling fansLed lighting
Zillow last checked:
Listing updated:
Listed by:
Jason M Garcia 559-994-7889,
Woodside Homes of Fresno,
Heather Higbee 805-878-1522,
Woodside Homes of Fresno
Bought with:
Francine A Hipskind, DRE #01493174
Wendy Little Properties, Inc.
Source: TCMLS,MLS#: 236807
Facts & features
Interior
Bedrooms & bathrooms
- Bedrooms: 4
- Bathrooms: 4
- Full bathrooms: 2
- 3/4 bathrooms: 1
- 1/2 bathrooms: 1
Heating
- Central
Cooling
- Central Air
Features
- Has fireplace: No
Interior area
- Total structure area: 3,166
- Total interior livable area: 3,166 sqft
Property
Parking
- Total spaces: 3
- Parking features: Garage
- Garage spaces: 3
Features
- Stories: 1
Lot
- Size: 0.32 Acres
Details
- Parcel number: 119870024000
Construction
Type & style
- Home type: SingleFamily
- Property subtype: Single Family Residence, Residential
Materials
- Roof: Tile
Condition
- New construction: Yes
- Year built: 2025
Utilities & green energy
- Sewer: Public Sewer
- Water: Public
- Utilities for property: Electricity Connected
Community & HOA
Community
- Subdivision: Wildflower
HOA
- Has HOA: Yes
- HOA fee: $105 monthly
Location
- Region: Visalia
Financial & listing details
- Price per square foot: $289/sqft
- Date on market: 10/14/2025
- Cumulative days on market: 48 days
- Electric utility on property: Yes
Price history
| Date | Event | Price |
|---|---|---|
| 12/29/2025 | Sold | $913,447$289/sqft |
Source:  TCMLS #236807 Report a problem TCMLS #236807 Report a problem | ||
| 11/25/2025 | Pending sale | $913,447-0.4%$289/sqft |
Source: TCMLS #236807 Report a problem | ||
| 10/28/2025 | Price change | $917,457-0.2%$290/sqft |
Source:  Woodside Homes Report a problem Woodside Homes Report a problem | ||
| 10/23/2025 | Price change | $919,447+0.7%$290/sqft |
Source: Woodside Homes Report a problem | ||
| 10/18/2025 | Price change | $913,447-0.3%$289/sqft |
Source: TCMLS #236807 Report a problem | ||
| 10/14/2025 | Price change | $916,447+1.5%$289/sqft |
Source: TCMLS #236807 Report a problem | ||
| 8/19/2025 | Pending sale | $902,808$285/sqft |
Source: TCMLS #236807 Report a problem | ||
| 8/13/2025 | Listed for sale | $902,808$285/sqft |
Source: TCMLS #236807 Report a problem | ||
Public tax history
Tax history is unavailable.
Neighborhood: 93277
Nearby homes
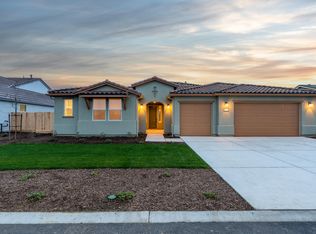
- $1,013,7484 bd4 ba3.3k sqft6503 W Wood Dr, Visalia, CA 93277Sold
- $875,0005 bd5 ba3.1k sqft6521 W Wood Dr, Visalia, CA 93277Pending
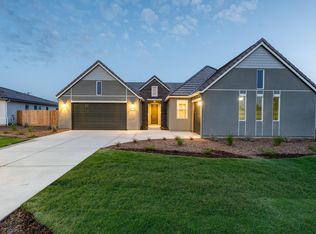
- $725,0003 bd3 ba2.5k sqft6522 W Galileo Dr, Visalia, CA 93277New Construction

- $859,4594 bd4 ba2.7k sqft2729 S Jacques Ct, Visalia, CA 93277Sold
- $769,0003 bd3 ba2.5k sqft6511 W Wood Dr, Visalia, CA 93277Sold
- $893,2324 bd4 ba3.3k sqft6512 W Galileo Dr, Visalia, CA 93277Sold
- $919,0124 bd4 ba3.3k sqft6605 W Wood Dr, Visalia, CA 93277Sold
- $648,2004 bd2 ba2.4k sqft2611 S Jacques St, Visalia, CA 93277Off Market
Nearby schools
GreatSchools rating
- 8/10Linwood Elementary SchoolGrades: K-6Distance: 1.2 mi
- 4/10La Joya Middle SchoolGrades: 7-8Distance: 1.1 mi
- 8/10El Diamante High SchoolGrades: 9-12Distance: 0.8 mi
Get a cash offer in 3 minutes
Find out how much your home could sell for in as little as 3 minutes with a no-obligation cash offer.
Estimated market value
$922,800
Get a cash offer in 3 minutes
Find out how much your home could sell for in as little as 3 minutes with a no-obligation cash offer.
Estimated market value
$922,800
- California
- Tulare County
- Visalia
- 93277
- 6403 W Curie Drive Lot1037
Nearby cities
Nearby neighborhoods
Nearby zip codes
Other Visalia Topics
