Live the dream! Whitehills Woods newest offering with this magnificent, one of a kind, over 7000 square foot one owner home, nestled on a beautiful mature wooded one-acre parcel in a prime location in the neighborhood. Amazing high-end quality with special details and appointments throughout. Enjoy the deluxe main floor primary suite, plus 3-4 additional bedrooms and 7 baths. The dramatic foyer entry is truly captivating with breathtaking views at every glance. The stunning oversized great room is enhanced with a large bank of two-story windows that bring the outside in and is adorned with a gorgeous travertine marble and sandstone fireplace. The great room includes views of both the front and back staircases, plus the upper catwalk crafted in a spectacular metal and glass banister and railings. A beautiful adjoining dining room and sit-up wet bar, complete with serving space, sink and refrigerator makes this the perfect living space for family use and entertainment. The heart of the home gourmet kitchen includes custom made solid maple cabinets, solid red oak hardwood flooring, gleaming granite countertops, generous walk-in pantry, a Sub-Zero extra-large refrigerator, 4 burner gas range cook top with a convertible down draft grill, two built-in ovens, eating bar, and island with prep sink and offers an abundance of work space, including a planning desk, plus a charming informal eating area nestled in a bay of windows! The hearth room, adjacent to the kitchen and open to the living areas, is enhanced with a special tray ceiling and includes a striking media center with decorative wall notches and surround sound. Two patio doors allow easy access to the large wrap around deck, perfect for relaxing while sipping your morning coffee, enjoying the birds and nature, grilling and entertaining. The open back staircase to the lower level makes this home function so comfortably. The efficient back hall includes a family 1/2 bath, a walk-in closet plus a great laundry center with access to the ample three car garage! A special guest bath is conveniently located off the front entrance. The gracious main floor primary suite is captivating with special ceiling heights and beautiful door windows to a private deck. A wonderful built-in dressing table and an abundance of storage with extensive built-ins in the walk-in closet are located off the hall to the private bath. Stacked windows add architectural interest with a walk-in marble shower and euro door, whirlpool corner tub, extra-long double sink vanity and separate stool area, rounding out the suite. Take in the second floor overlook for amazing views of the living areas below. The en-suite is quietly nestled off the hallway and includes its own full bath, walk-in closet, 2 linen closets and tree filled view of the back yard. Two additional bedrooms have a generous shared bath (one bedroom lacks a closet, but there is space to add one) and has a pretty arched window. The other is oversized with a walk-in closet. If this is not enough, brace yourselves for the over-the-top, outstanding, out of a magazine, high ceiling walkout finished lower level! Game space, sitting area, full kitchen/ bar, captivating media center accented with magnificent slabs of granite and custom cherry built-ins (truly a picture of art) is simply magnificent and breathtaking, and simply WOWs the entire home. The adjoining see through bar makes the living area function beautifully and was designed with loads of custom cherry cabinets, quartz countertops, stunning accent tiles with contemporary artistry and imagination and functions as a full kitchen with dining space too. The dramatic custom double doors to the flex room, exercise room or 5th bedroom has its own private bath plus a large walk-in closet. An additional 1/2 bath is in a great location off the living space. Pamper yourselves in luxury with this unique and well-designed masterpiece of a home! Close to MSU, shopping, eateries, highway access, parks, neighborhood lake for fishing and tennis court. Newer Bosch dishwasher (2020), Newer roof (2015), A/C (2019), furnace (2021). See attached floor plan (some rooms may vary). Master window treatments, Master hallway mirror, and TVs are reserved.
Sold for $1,100,000
$1,100,000
6403 Woodcliffe Ln, East Lansing, MI 48823
4beds
7,096sqft
Single Family Residence
Built in 1996
0.94 Acres Lot
$1,167,300 Zestimate®
$155/sqft
$6,014 Estimated rent
Home value
$1,167,300
$1.05M - $1.31M
$6,014/mo
Zestimate® history
Owner options
List your home for rent
$6,014/mo
Rent Zestimate®
Find your next renter with Zillow Rental Manager. Plus, with online applications, you can quickly screen prospective tenants – for free.
$6,014/mo
Rent Zestimate®
Refinance and save
$6,705/mo
Est. payment
Refinancing to a lower rate could help reduce your monthly payments and save thousands over the life of the loan.
$6,705/mo
Est. payment
Explore your selling options
Work with a Zillow partner agent
Leverage their expertise and Zillow's premium Showcase listings to get your home seen by more buyers.
Get startedList with your own agent
Get your home in front of millions of buyers by listing it on Zillow.
Learn how to do itSell it yourself
Take full control of how buyers see your home on Zillow by listing For Sale by Owner (FSBO).
List your homeWhat's special
Zillow last checked:
Listing updated:
Listed by:
Lynne VanDeventer 517-492-3274,
Coldwell Banker Professionals -Okemos
Bought with:
Lynne VanDeventer, 6501128440
Coldwell Banker Professionals -Okemos
Source: Greater Lansing AOR,MLS#: 282929
Facts & features
Interior
Bedrooms & bathrooms
- Bedrooms: 4
- Bathrooms: 7
- Full bathrooms: 4
- 1/2 bathrooms: 3
Primary bedroom
- Level: First
- Area: 323.96 Square Feet
- Dimensions: 18.2 x 17.8
Bedroom 2
- Level: Second
- Area: 163.2 Square Feet
- Dimensions: 13.6 x 12
Bedroom 3
- Level: Second
- Area: 110.76 Square Feet
- Dimensions: 7.8 x 14.2
Bedroom 4
- Level: Second
- Area: 254.04 Square Feet
- Dimensions: 14.6 x 17.4
Dining room
- Level: First
- Area: 212.16 Square Feet
- Dimensions: 15.6 x 13.6
Family room
- Level: Basement
- Area: 297.26 Square Feet
- Dimensions: 17.8 x 16.7
Game room
- Level: First
- Area: 848.98 Square Feet
- Dimensions: 37.4 x 22.7
Kitchen
- Level: First
- Area: 322.56 Square Feet
- Dimensions: 25.6 x 12.6
Laundry
- Area: 51.48 Square Feet
- Dimensions: 7.8 x 6.6
Living room
- Level: First
- Area: 588 Square Feet
- Dimensions: 28 x 21
Living room
- Level: Basement
- Area: 404.04 Square Feet
- Dimensions: 27.3 x 14.8
Other
- Description: Bar
- Level: Basement
- Area: 343.14 Square Feet
- Dimensions: 30.1 x 11.4
Heating
- Central
Cooling
- Central Air
Appliances
- Included: Cooktop, Disposal, Down Draft, Ice Maker, Stainless Steel Appliance(s), Washer/Dryer, Wine Refrigerator, Vented Exhaust Fan, Refrigerator, Gas Cooktop, Double Oven, Dishwasher, Bar Fridge
- Laundry: Laundry Room
Features
- Breakfast Bar, Ceiling Fan(s), Chandelier, Double Vanity, Eat-in Kitchen, Entrance Foyer, Granite Counters, High Ceilings, High Speed Internet, Kitchen Island, Open Floorplan, Pantry, Primary Downstairs, Stone Counters, Tray Ceiling(s), Walk-In Closet(s), Wet Bar, Wired for Sound
- Flooring: Carpet, Hardwood, Tile, Other
- Basement: Bath/Stubbed,Concrete,Egress Windows,Finished,Sump Pump,Walk-Out Access
- Number of fireplaces: 2
- Fireplace features: Gas, Family Room, Great Room
Interior area
- Total structure area: 7,656
- Total interior livable area: 7,096 sqft
- Finished area above ground: 4,526
- Finished area below ground: 2,570
Property
Parking
- Total spaces: 3
- Parking features: Finished, Floor Drain, Garage Door Opener, Garage Faces Side, Storage
- Garage spaces: 3
Features
- Levels: Two
- Stories: 2
- Patio & porch: Deck, Patio, Wrap Around
- Exterior features: Rain Gutters
- Has view: Yes
- View description: Neighborhood, Panoramic, Trees/Woods
Lot
- Size: 0.94 Acres
- Dimensions: 145 x 238.37
- Features: Back Yard, Front Yard, Many Trees, Secluded, Sprinklers In Front, Sprinklers In Rear
Details
- Foundation area: 3130
- Parcel number: 33020204104008
- Zoning description: Zoning
Construction
Type & style
- Home type: SingleFamily
- Architectural style: Contemporary,Traditional
- Property subtype: Single Family Residence
Materials
- Brick, Rough Sawn
- Foundation: Concrete Perimeter
- Roof: Shingle
Condition
- Year built: 1996
Utilities & green energy
- Sewer: Public Sewer
- Water: Public
- Utilities for property: Natural Gas Connected, Electricity Connected
Community & HOA
Community
- Subdivision: Whitehills Woods
HOA
- Has HOA: Yes
- Amenities included: Pond Year Round, Tennis Court(s)
- HOA fee: $350 annually
- HOA name: Whitehills
Location
- Region: East Lansing
Financial & listing details
- Price per square foot: $155/sqft
- Tax assessed value: $427,800
- Annual tax amount: $22,279
- Date on market: 8/21/2024
- Listing terms: Cash,Conventional
- Road surface type: Asphalt
Price history
| Date | Event | Price |
|---|---|---|
| 7/14/2025 | Sold | $1,100,000-8.2%$155/sqft |
Source:  Greater Lansing AOR #282929 Report a problem Greater Lansing AOR #282929 Report a problem | ||
| 3/4/2025 | Pending sale | $1,198,000$169/sqft |
Source: Greater Lansing AOR #282929 Report a problem | ||
| 2/12/2025 | Contingent | $1,198,000$169/sqft |
Source: Greater Lansing AOR #282929 Report a problem | ||
| 8/21/2024 | Listed for sale | $1,198,000$169/sqft |
Source: Greater Lansing AOR #282929 Report a problem | ||
Public tax history
| Year | Property taxes | Tax assessment |
|---|---|---|
| 2025 | $21,882 +6.4% | $427,800 +3.3% |
| 2024 | $20,564 | $414,100 +6.3% |
| 2023 | -- | $389,500 +5.9% |
| 2022 | -- | $367,900 +1.7% |
| 2021 | -- | $361,900 -10.8% |
| 2020 | -- | $405,700 -0.1% |
| 2019 | $19,202 | $406,000 +4.3% |
| 2018 | $19,202 +102.8% | $389,100 +0.4% |
| 2017 | $9,466 | $387,500 +4.1% |
| 2016 | $9,466 | $372,300 -4.5% |
| 2015 | $9,466 | $390,000 -3.5% |
| 2014 | $9,466 | $404,000 +3.1% |
| 2013 | -- | $391,700 -2.1% |
| 2012 | -- | $399,900 -5.5% |
| 2011 | -- | $423,100 +2% |
| 2010 | -- | $414,700 -14.6% |
| 2009 | -- | $485,400 -1% |
| 2008 | -- | $490,100 -3.4% |
| 2007 | -- | $507,600 +6.1% |
| 2006 | -- | $478,200 +2.8% |
| 2005 | -- | $465,300 +2.5% |
| 2004 | -- | $454,000 +6.8% |
| 2003 | -- | $425,200 +7.5% |
| 2002 | -- | $395,400 +4.5% |
| 2001 | -- | $378,500 +2.4% |
| 2000 | -- | $369,800 |
Find assessor info on the county website
Neighborhood: 48823
Nearby homes
- $896,2005 bd5 ba2.6k sqft6419 Woodcliffe Ln, East Lansing, MI 48823Off Market
- $--1.39 Acres6393 E Woodcliffe, East Lansing, MI 48823Off Market
- $992,1005 bd6 ba5.8k sqft2460 Overglen Ct, East Lansing, MI 48823Off Market
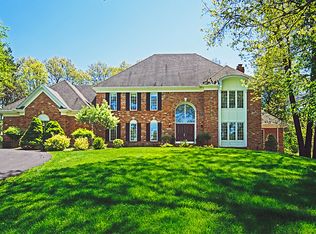
- $846,9005 bd6 ba6.4k sqft6414 Woodcliffe Ln, East Lansing, MI 48823Off Market
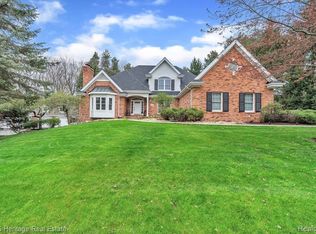
- $811,5004 bd5 ba5.5k sqft6431 Woodcliffe Ln, East Lansing, MI 48823Off Market
- $1,495,1004 bd7 ba3.8k sqft6402 Woodcliffe Ln, East Lansing, MI 48823Off Market
- $833,3004 bd3 ba2.6k sqft2470 Overglen Ct, East Lansing, MI 48823Off Market
- $1,108,3005 bd5 ba5.3k sqft6426 Woodcliffe Ln, East Lansing, MI 48823Off Market
Nearby schools
GreatSchools rating
- 5/10Donley Elementary SchoolGrades: PK-5Distance: 1.4 mi
- 7/10MacDonald Middle SchoolGrades: 6-8Distance: 2 mi
- 9/10East Lansing High SchoolGrades: 9-12Distance: 2.6 mi
Schools provided by the listing agent
- High: Haslett
Source: Greater Lansing AOR. This data may not be complete. We recommend contacting the local school district to confirm school assignments for this home.
Get a cash offer in 3 minutes
Find out how much your home could sell for in as little as 3 minutes with a no-obligation cash offer.
Estimated market value
$1,167,300
Get a cash offer in 3 minutes
Find out how much your home could sell for in as little as 3 minutes with a no-obligation cash offer.
Estimated market value
$1,167,300
- Michigan
- Ingham County
- East Lansing
- 48823
- 6403 Woodcliffe Ln
Nearby cities
Nearby neighborhoods
Nearby zip codes
Other East Lansing Topics
