Built by MI Homes, this stunning new construction home located at 6404 Admirals Court in McKinney, TX, offers a thoughtfully designed layout with modern finishes and generous living areas.
Key Features:
• 4 bedrooms with owner’s bedroom on the main level
• 3 full bathrooms plus 1 half bath
• Spacious open-concept floorplan connecting kitchen, dining, and living areas
• New construction featuring contemporary design elements throughout
Neighborhood & Location Benefits:
• Located in a desirable McKinney neighborhood with a family-friendly atmosphere
• Close proximity to local parks and community green spaces
• Easy access to outdoor recreation and well-connected local amenities
The open main living area creates a natural gathering space while maintaining comfortable flow throughout the home. Upstairs bedrooms add privacy and versatility, while the owner’s bedroom on the main level offers everyday convenience and a private retreat.
With its functional layout and fresh interior details, this home delivers comfort, flexibility, and room to grow in a well-established McKinney community.
Schedule a visit today!
Pending
Price cut: $15K (6/24)
$609,990
6404 Admirals Ct, McKinney, TX 75071
4beds
3,161sqft
:
Get pre-qualified$4,427/mo
Single Family Residence
Built in 2026
5,924 Square Feet Lot
$594,800 Zestimate®
$193/sqft
$138/mo HOA
What's special
Contemporary design elements throughout
- 131 days |
- 256 |
- 9 |
Zillow last checked:
Listing updated:
Listed by:
Robert Powley 0832861 210-421-9291,
Escape Realty 210-421-9291
Source: NTREIS,MLS#: 21185245
Facts & features
Interior
Bedrooms & bathrooms
- Bedrooms: 4
- Bathrooms: 4
- Full bathrooms: 3
- 1/2 bathrooms: 1
Primary bedroom
- Features: Sitting Area in Primary, Walk-In Closet(s)
- Level: First
- Dimensions: 18 x 13
Bedroom
- Features: Split Bedrooms, Walk-In Closet(s)
- Level: First
- Dimensions: 13 x 11
Bedroom
- Level: Second
- Dimensions: 11 x 14
Bedroom
- Features: Split Bedrooms, Walk-In Closet(s)
- Level: Second
- Dimensions: 12 x 14
Primary bathroom
- Features: Dual Sinks, Garden Tub/Roman Tub, Separate Shower
- Level: First
- Dimensions: 15 x 9
Bonus room
- Level: First
- Dimensions: 12 x 11
Dining room
- Level: First
- Dimensions: 11 x 11
Game room
- Level: Second
- Dimensions: 15 x 22
Kitchen
- Features: Eat-in Kitchen, Kitchen Island, Stone Counters, Walk-In Pantry
- Level: First
- Dimensions: 12 x 11
Living room
- Level: First
- Dimensions: 22 x 14
Media room
- Level: Second
- Dimensions: 15 x 11
Utility room
- Features: Utility Room
- Level: First
- Dimensions: 7 x 7
Heating
- Central, Natural Gas
Cooling
- Central Air, Ceiling Fan(s), Electric
Appliances
- Included: Dishwasher, Electric Oven, Gas Cooktop, Disposal, Microwave, Tankless Water Heater, Vented Exhaust Fan, Water Purifier
- Laundry: Washer Hookup, Electric Dryer Hookup, Laundry in Utility Room
Features
- Decorative/Designer Lighting Fixtures, Eat-in Kitchen, High Speed Internet, Kitchen Island, Open Floorplan, Cable TV, Vaulted Ceiling(s), Walk-In Closet(s)
- Flooring: Carpet, Ceramic Tile, Luxury Vinyl Plank
- Windows: Bay Window(s)
- Has basement: No
- Has fireplace: No
Interior area
- Total interior livable area: 3,161 sqft
Video & virtual tour
Property
Parking
- Total spaces: 2
- Parking features: Garage Faces Front, Garage, Garage Door Opener
- Attached garage spaces: 2
Features
- Levels: Two
- Stories: 2
- Patio & porch: Patio, Covered
- Exterior features: Lighting, Private Yard, Rain Gutters
- Pool features: None, Community
- Fencing: Brick,Wood
Lot
- Size: 5,924 Square Feet
- Dimensions: 50 x 120 x 54 x 106
- Features: Corner Lot, Irregular Lot, Landscaped, Subdivision, Sprinkler System, Few Trees
Details
- Parcel number: 2963858
Construction
Type & style
- Home type: SingleFamily
- Architectural style: Traditional,Detached
- Property subtype: Single Family Residence
Materials
- Brick
- Foundation: Slab
- Roof: Composition
Condition
- Year built: 2026
Utilities & green energy
- Sewer: Public Sewer
- Water: Public
- Utilities for property: Natural Gas Available, Sewer Available, Separate Meters, Underground Utilities, Water Available, Cable Available
Green energy
- Energy efficient items: Appliances, HVAC, Thermostat, Water Heater, Windows
- Water conservation: Low-Flow Fixtures
Community & HOA
Community
- Features: Clubhouse, Fenced Yard, Gated, Park, Pool, Sidewalks, Trails/Paths, Community Mailbox, Curbs
- Security: Prewired, Carbon Monoxide Detector(s), Smoke Detector(s)
- Subdivision: Aster Park
HOA
- Has HOA: Yes
- Services included: All Facilities, Association Management, Maintenance Grounds
- HOA fee: $1,650 annually
- HOA name: Vision Community Management
- HOA phone: 972-612-2303
Location
- Region: Mckinney
Financial & listing details
- Price per square foot: $193/sqft
- Date on market: 3/16/2026
- Cumulative days on market: 127 days
- Listing terms: Cash,Conventional,FHA,VA Loan
Estimated market value
$594,800
$565,000 - $625,000
$3,608/mo
Price history
| Date | Event | Price |
|---|---|---|
| 7/13/2026 | Pending sale | $609,990$193/sqft |
Source: NTREIS #21185245 Report a problem | ||
| 6/24/2026 | Price change | $609,990-2.4%$193/sqft |
Source: NTREIS #21185245 Report a problem | ||
| 6/16/2026 | Price change | $624,990-0.8%$198/sqft |
Source: NTREIS #21185245 Report a problem | ||
| 6/10/2026 | Price change | $629,990-1.6%$199/sqft |
Source: NTREIS #21185245 Report a problem | ||
| 5/27/2026 | Price change | $639,990-4.5%$202/sqft |
Source: NTREIS #21185245 Report a problem | ||
| 2/6/2026 | Listed for sale | $669,990$212/sqft |
Source:  M/I Homes Report a problem M/I Homes Report a problem | ||
Public tax history
Tax history is unavailable.
Monthly payment
Est. payment
Payment breakdown
Explore the cost of this home by adjusting the details. Changes won't be saved.Climate risks
Neighborhood: 75071
Nearby schools
GreatSchools rating
- 9/10Sam Johnson Elementary SchoolGrades: K-5Distance: 2.1 mi
- 10/10Lorene Rogers Middle SchoolGrades: 6-8Distance: 4.6 mi
- 7/10Walnut Grove High SchoolGrades: 9-12Distance: 3.4 mi
Schools provided by the listing agent
- Elementary: Sam Johnson
- Middle: Lorene Rogers
- High: Walnut Grove
- District: Prosper ISD
Source: NTREIS. This data may not be complete. We recommend contacting the local school district to confirm school assignments for this home.
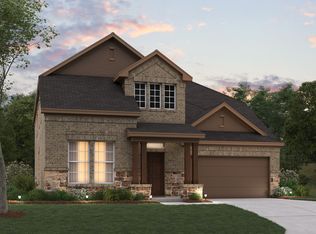
- $754,2154 bd4 ba3.5k sqft6408 Admirals Ct, McKinney, TX 75071New Construction
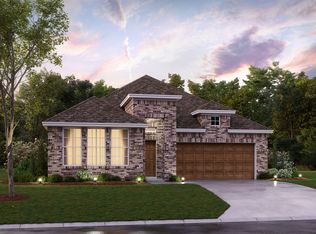
- $533,4354 bd4 ba2k sqft6412 Admirals Ct, McKinney, TX 75071New Construction
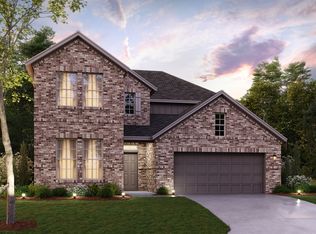
- $--4 bd4 ba3.2k sqft6372 Foxglove Ln, McKinney, TX 75071Sold
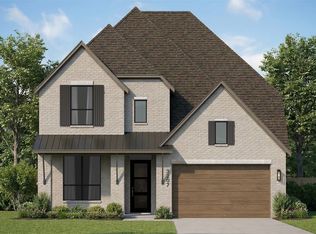
- $--5 bd6 ba3.4k sqft6345 Simone Ave, McKinney, TX 75071Sold
- $--5 bd5 ba2.9k sqft6329 Simone Ave, McKinney, TX 75071Sold
- $--4 bd4 ba3.2k sqft6344 Simone Ave, McKinney, TX 75071Sold
- $--4 bd4 ba3.2k sqft6454 Admirals Ct, McKinney, TX 75071Sold
- $659,9904 bd4 ba3.5k sqft6340 Simone Ave, McKinney, TX 75071New Construction
A local agent can set up tours, give advice and negotiate with sellers.
Similar homes
- $630,0003 bd3 ba2.7k sqft6913 Cater Trl, McKinney, TX 75071New Construction
 NTREIS
 - $609,6164 bd3 ba2.9k sqft4120 Seminole St, McKinney, TX 75071New Construction
 NTREIS
 - from $639,0004 bd4 ba3.3k sqftMajestic Plan, Painted Tree Woodland West, McKinney, TX 75071New Construction
 Centre Living Homes
 - from $594,0004 bd3 ba3.1k sqftMeyerson Plan, Painted Tree Woodland West, McKinney, TX 75071New Construction
 Centre Living Homes
 - $669,2774 bd3 ba3.1k sqft4620 Bishop St, McKinney, TX 75071New ConstructionNTREIS
- from $629,0004 bd4 ba2.6k sqftSequoia Plan, Painted Tree Lakeside, McKinney, TX 75071New ConstructionCentre Living Homes
- $619,8674 bd2 ba2.9k sqft2700 Andorra Rd, McKinney, TX 75071New ConstructionNTREIS
- $570,0004 bd4 ba2.7k sqft3105 Trowbridge Ln, McKinney, TX 75071New ConstructionCentre Living Homes
- $585,0004 bd3 ba2.7k sqft4709 Tippett Dr, McKinney, TX 75071New ConstructionCentre Living Homes
- $649,8154 bd3 ba3.1k sqft4617 Peary Ln, McKinney, TX 75071New ConstructionCentre Living Homes
- from $650,9904 bd4 ba3.2k sqftPercy Plan, Painted Tree - Woodland West, McKinney, TX 75071New ConstructionNormandy Homes
- from $569,0004 bd3 ba2.7k sqftStatler Plan, Painted Tree Woodland West, McKinney, TX 75071New ConstructionCentre Living Homes
- from $654,0004 bd4 ba2.9k sqftDenali Plan, Painted Tree Lakeside, McKinney, TX 75071New ConstructionCentre Living Homes
- from $560,0004 bd4 ba2.6k sqftMagnolia Plan, Painted Tree Woodland West, McKinney, TX 75071New ConstructionCentre Living Homes
- from $670,0004 bd4 ba3.6k sqftAnatole Plan, Painted Tree Woodland West, McKinney, TX 75071New ConstructionCentre Living Homes
- from $559,0004 bd3 ba2.4k sqftYosemite Plan, Painted Tree Lakeside, McKinney, TX 75071New ConstructionCentre Living Homes
- from $719,0004 bd3 ba3.4k sqftKenai Plan, Painted Tree Lakeside, McKinney, TX 75071New ConstructionCentre Living Homes
- $494,9993 bd3 ba2.3k sqft4108 Sequoia St, McKinney, TX 75071For SaleMLS ID #21219532, Christie Cannon. NTREIS
- $514,4054 bd3 ba2.4k sqft3724 Outpost Trl, McKinney, TX 75071New ConstructionNTREIS
- $655,0004 bd4 ba3.3k sqft3648 Platte River Trl, Prosper, TX 75078For SaleMLS ID #21285891, Kristine Pharr. NTREIS
