Skip main navigation
Closed
  • $270,000

    6404 Antoinette Dr, Evansville, IN 47715

    2beds
    1,995sqft
    Single Family Residence
    Built in 1996
    0.42 Acres Lot
    $304,800 Zestimate®
    $--/sqft
    $1,873 Estimated rent

    Home value

    $304,800

    $290,000 - $320,000

    $1,873/mo

    Zestimate® history
    Loading
    Loading...

    Owner options

    List your home for rent

    $1,873/mo

    Rent Zestimate®

    Find your next renter with Zillow Rental Manager. Plus, with online applications, you can quickly screen prospective tenants – for free.

    Learn more

    $1,873/mo

    Rent Zestimate®

    Refinance and save

    $1,650/mo

    Est. payment

    Refinancing to a lower rate could help reduce your monthly payments and save thousands over the life of the loan.

    See today's rates

    $1,650/mo

    Est. payment

    Explore your selling options

    Work with a Zillow partner agent

    Leverage their expertise and Zillow's premium Showcase listings to get your home seen by more buyers.

    Get started

    List with your own agent

    Get your home in front of millions of buyers by listing it on Zillow.

    Learn how to do it

    Sell it yourself

    Take full control of how buyers see your home on Zillow by listing For Sale by Owner (FSBO).

    List your home

    What's special

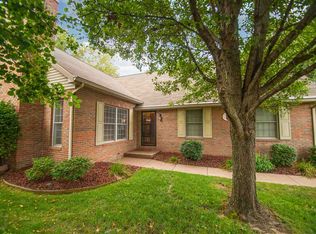
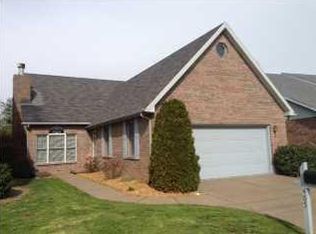
    Welcome to 6404 Antoinette This one and a half story home consists of 2 bedroom, 2 full bath home offers a delightful living experience in a convenient location on Evansville eastside. Both bedrooms have attached full baths. Bedroom suite 1 has standup shower and bedroom suite 2 has tub/shower combo. Snuggle up by the fireplace (gas) on those chilly nights in the living room that is open to the kitchen/dining area. Features include a sun porch for relaxing, a fenced in backyard for entertaining along with privacy, water fountain, bigger sized lot than the other lots in the sub., 2 gates to access backyard, a walk-up attic storage (bonus above garage/no hvac vents) or possible 3rd bedroom situation, large utility room off of garage where you will find the w/d hookups along with a spacious 2-car attached garage. Sunroom has (hvac) heat & ac with blinds. Located in a highly desirable area, this property is a must-see for those seeking comfort and convenience close to dining, grocery, and retail shopping. Roof is less than 2 yrs. old. Don't miss out on this home located in Summit Place II Sub.

    Zillow last checked:

    Listing updated:

    Listed by:

    Jeremiah Mominee Cell:812-454-1146,

    Berkshire Hathaway HomeServices Indiana Realty

    Bought with:

    Anita J Waldroup, RB14028427

    F.C. TUCKER EMGE

    Source: IRMLS,MLS#: 202403251MLS Logo

    Facts & features

    Interior

    Bedrooms & bathrooms
    • Bedrooms: 2
    • Bathrooms: 2
    • Full bathrooms: 2
    • Main level bedrooms: 2
    Bedroom 1
    • Level: Main
    Bedroom 2
    • Level: Main
    Dining room
    • Level: Main
    • Area: 154
    • Dimensions: 11 x 14
    Kitchen
    • Level: Main
    • Area: 160
    • Dimensions: 16 x 10
    Living room
    • Level: Main
    • Area: 240
    • Dimensions: 15 x 16
    Heating
    • Natural Gas, Forced Air
    Cooling
    • Central Air
    Appliances
    • Included: Disposal, Range/Oven Hook Up Elec, Dishwasher, Microwave, Refrigerator, Electric Range, Gas Water Heater
    • Laundry: Electric Dryer Hookup, Sink, Main Level, Washer Hookup
    Features
    • 1st Bdrm En Suite, Breakfast Bar, Ceiling Fan(s), Walk-In Closet(s), Laminate Counters, Crown Molding, Eat-in Kitchen, Entrance Foyer, Tub/Shower Combination, Main Level Bedroom Suite
    • Flooring: Carpet, Vinyl
    • Windows: Blinds
    • Basement: Crawl Space
    • Attic: Storage,Walk-up
    • Number of fireplaces: 1
    • Fireplace features: Living Room, Gas Starter
    Interior area
    • Total structure area: 1,995
    • Total interior livable area: 1,995 sqft
    • Finished area above ground: 1,995
    • Finished area below ground: 0

    Property

    Parking
    • Total spaces: 2
    • Parking features: Attached, Garage Door Opener, Aggregate
    • Attached garage spaces: 2
    • Has uncovered spaces: Yes
    Features
    • Levels: One and One Half
    • Stories: 1.5
    • Patio & porch: Enclosed, Porch
    • Fencing: Full,Privacy,Wood
    Lot
    • Size: 0.42 Acres
    • Dimensions: 78x233
    • Features: Irregular Lot, Level, City/Town/Suburb
    Details
    • Parcel number: 820730015146.036027
    • Zoning: R-1,R-1

    Construction

    Type & style
    • Home type: SingleFamily
    • Architectural style: Traditional
    • Property subtype: Single Family Residence
    Materials
    • Brick
    • Roof: Asphalt,Dimensional Shingles
    Condition
    • New construction: No
    • Year built: 1996

    Utilities & green energy

    • Gas: CenterPoint Energy
    • Sewer: City
    • Water: City

    Community & HOA

    Community
    • Security: Smoke Detector(s)
    • Subdivision: Summit Place
    Location
    • Region: Evansville

    Financial & listing details

    • Tax assessed value: $297,100
    • Annual tax amount: $2,502
    • Date on market: 5/22/2024
    • Listing terms: Cash,Conventional

    Price history

    DateEventPrice
    7/31/2025Listing removed$270,000$135/sqft
    Source: F.C. Tucker Emge REALTORS #202503204 Report a problem
    2/1/2025Listed for sale$270,000
    Source: IRMLS #202503204 Report a problem
    5/20/2024Sold$270,000-1.8%
    Source: IRMLS #202403251 Report a problem
    4/24/2024Pending sale$275,000
    Source: IRMLS #202403251 Report a problem
    3/19/2024Price change$275,000-2.5%
    Source: IRMLS #202403251 Report a problem
    2/1/2024Listed for sale$282,000+41.1%
    Source: IRMLS #202403251 Report a problem
    11/29/2023Listing removed$199,900
    Source: IRMLS #202331513 Report a problem
    8/31/2023Pending sale$199,900
    Source: IRMLS #202331513 Report a problem
    8/31/2023Listed for sale$199,900
    Source: IRMLS #202331513 Report a problem

    Public tax history

    YearProperty taxesTax assessment
    2025$2,910 +14.4%$297,100 +10.4%
    2024$2,544 +1.6%$269,200 +14.5%
    2023$2,503 +42.2%$235,100 +2.9%
    2022$1,761 +2.5%$228,400 +43.2%
    2021$1,718 +0.5%$159,500
    2020$1,709 -0.4%$159,500
    2019$1,715 +1%$159,500
    2018$1,697 +4.7%$159,500 +1.5%
    2017$1,621 $157,100 +4.7%
    2016$1,621 +0.9%$150,100 -0.9%
    2014$1,606 -1.4%$151,400 -2.6%
    2013$1,629 +3.3%$155,400 +3.3%
    2012$1,577 +9.3%$150,400 +5.8%
    2011$1,443 +0.5%$142,200
    2010$1,435 +6.9%$142,200
    2009$1,342 $142,200 -1.9%
    2008-- $145,000
    2007-- $145,000
    2006-- --
    2003-- $74,300
    2001-- $74,300
    Find assessor info on the county website

    Neighborhood: Plaza Park

    Nearby schools

    GreatSchools rating
    Schools provided by the listing agent
    • Elementary: Hebron
    • Middle: Plaza Park
    • High: William Henry Harrison
    • District: Evansville-Vanderburgh School Corp.

    Source: IRMLS. This data may not be complete. We recommend contacting the local school district to confirm school assignments for this home.

    Sell for more on Zillow
    Get a Zillow Showcase℠ listing at no additional cost and you could sell for .
    $304,800
    2% more
    +$6,096
    With Zillow Showcase(estimated)
    $310,896
    Sell for more on Zillow
    Get a Zillow Showcase℠ listing at no additional cost and you could sell for .
    $304,800
    2% more
    +$6,096
    With Zillow Showcase(estimated)
    $310,896