Skip main navigation
Sold for $635,000
  • $635,000

    6404 Bright Plume, Columbia, MD 21044

    5beds
    2,492sqft
    Single Family Residence
    Built in 1978
    4,200 Square Feet Lot
    $667,300 Zestimate®
    $255/sqft
    $3,716 Estimated rent

    Home value

    $667,300

    $634,000 - $701,000

    $3,716/mo

    Zestimate® history
    Loading
    Loading...

    Owner options

    List your home for rent

    $3,716/mo

    Rent Zestimate®

    Find your next renter with Zillow Rental Manager. Plus, with online applications, you can quickly screen prospective tenants – for free.

    Learn more

    $3,716/mo

    Rent Zestimate®

    Refinance and save

    $5,635/mo

    Est. payment

    Refinancing to a lower rate could help reduce your monthly payments and save thousands over the life of the loan.

    See today's rates

    $5,635/mo

    Est. payment

    Explore your selling options

    Work with a Zillow partner agent

    Leverage their expertise and Zillow's premium Showcase listings to get your home seen by more buyers.

    Get started

    List with your own agent

    Get your home in front of millions of buyers by listing it on Zillow.

    Learn how to do it

    Sell it yourself

    Take full control of how buyers see your home on Zillow by listing For Sale by Owner (FSBO).

    List your home

    What's special

    Storage roomHickory meadowsColonial trim accentsDouble sink vanityAttached remodeled primary bathPowder roomOutdoor living space
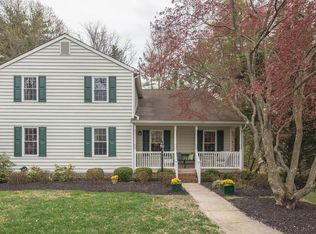
    STUNNING 2024 COLUMBIA REMODEL! Gorgeous 5 Bedroom Front Porch Colonial in Hickory Ridge/Hickory Meadows! Upgraded Kitchen boasts Stainless Steel Appliances, Decorator Range Hood, Ceramic Flooring, White Cabinetry, Quartz Counters & 9' Island that seats 4! Expansive Main Level with Wood Flooring, Recessed Lighting, Vaulted Living Room Ceiling, Colonial Trim Accents, 5th Bedroom/Office, Laundry Room & Powder Room. Enjoy the Outdoor Living Space on the Deck just off the Main Level Family Room. Gracious Wood Stairs take you to an Upper Level with Wood Flooring and Four Generously sized Bedrooms. Primary Bedroom with Attached Remodeled Primary Bath features a Stall Shower and Double Sink Vanity. Refreshed Hall Bath features a Combination Tub/Shower. All Bedrooms offer Double Wall Closets! Don't miss the Lower Level with a Comfortable Recreation Room, Utility Room & Massive Crawl Space for Storage. Assigned Parking for 3 vehicles. Detached/Shared Carport with tandem parking & Storage Room. Reserved Parking Space (6404) in front of home. New Roof, HVAC 2017, Everything is NEW! Tour this beautiful & stylish upgraded home right away. HOA Fees listed include CPRA - $1,273/annually + Hickory Meadows $400/annually.

    Zillow last checked:

    Listing updated:

    Listed by:

    Lisa Soto 410-446-2662,

    RE/MAX One

    Bought with:

    John Collins, 89163

    Long & Foster Real Estate, Inc.

    Source: Bright MLS,MLS#: MDHW2038812MLS Logo

    Facts & features

    Interior

    Bedrooms & bathrooms
    • Bedrooms: 5
    • Bathrooms: 3
    • Full bathrooms: 2
    • 1/2 bathrooms: 1
    • Main level bathrooms: 1
    • Main level bedrooms: 1
    Rooms
    • Room types: Living Room, Dining Room, Primary Bedroom, Bedroom 2, Bedroom 3, Bedroom 4, Bedroom 5, Kitchen, Family Room, Basement, Foyer, Laundry, Recreation Room, Storage Room, Bathroom 2, Primary Bathroom, Half Bath
    Basement
    • Description: Percent Finished: 25.0
    • Area: 546
    Heating
    • Central, Forced Air, Heat Pump, Programmable Thermostat, Electric
    Cooling
    • Central Air, Humidity Control, Programmable Thermostat, Electric
    Appliances
    • Included: Microwave, Dishwasher, Disposal, Dryer, Exhaust Fan, Oven/Range - Electric, Range Hood, Refrigerator, Stainless Steel Appliance(s), Cooktop, Washer, Water Heater, Electric Water Heater
    • Laundry: Dryer In Unit, Main Level, Washer In Unit, Laundry Room
    Features
    • Chair Railings, Combination Kitchen/Dining, Entry Level Bedroom, Family Room Off Kitchen, Floor Plan - Traditional, Kitchen Island, Pantry, Primary Bath(s), Recessed Lighting, Bathroom - Stall Shower, Bathroom - Tub Shower, Upgraded Countertops, Beamed Ceilings, Cathedral Ceiling(s), Dry Wall, Paneled Walls
    • Flooring: Ceramic Tile, Engineered Wood, Wood
    • Doors: Insulated, Six Panel, Sliding Glass
    • Windows: Double Pane Windows, Screens, Vinyl Clad, Window Treatments
    • Basement: Connecting Stairway,Improved,Interior Entry,Exterior Entry,Partial,Partially Finished,Rear Entrance,Sump Pump,Walk-Out Access,Other
    • Has fireplace: No
    Interior area
    • Total structure area: 2,772
    • Total interior livable area: 2,492 sqft
    • Finished area above ground: 2,226
    • Finished area below ground: 266

    Property

    Parking
    • Total spaces: 3
    • Parking features: Assigned, Concrete, Parking Space Conveys, Driveway, Shared Driveway, Detached Carport, Parking Lot
    • Carport spaces: 1
    • Uncovered spaces: 1
    • Details: Assigned Parking, Assigned Space #: 6404
    Accessibility
    • Accessibility features: None
    Features
    • Levels: Three
    • Stories: 3
    • Patio & porch: Deck, Porch
    • Exterior features: Sidewalks
    • Pool features: None
    Lot
    • Size: 4,200 Square Feet
    Details
    • Additional structures: Above Grade, Below Grade
    • Parcel number: 1415050799
    • Zoning: NT
    • Special conditions: Standard

    Construction

    Type & style
    • Home type: SingleFamily
    • Architectural style: Colonial
    • Property subtype: Single Family Residence
    Materials
    • Frame
    • Foundation: Block
    • Roof: Asphalt,Shingle
    Condition
    • Excellent
    • New construction: No
    • Year built: 1978
    • Major remodel year: 2024

    Utilities & green energy

    • Sewer: Public Sewer
    • Water: Public
    • Utilities for property: Underground Utilities

    Community & HOA

    Community
    • Subdivision: Hickory Ridge
    HOA
    • Has HOA: Yes
    • Amenities included: Baseball Field, Basketball Court, Bike Trail, Common Grounds, Golf Course Membership Available, Pool Mem Avail
    • Services included: Common Area Maintenance, Management
    • HOA fee: $1,673 annually
    • HOA name: COLUMBIA ASSOCIATION-HICKORY RIDGE/HICKORY MEADOWS
    Location
    • Region: Columbia

    Financial & listing details

    • Price per square foot: $255/sqft
    • Tax assessed value: $433,967
    • Annual tax amount: $6,668
    • Date on market: 4/12/2024
    • Listing agreement: Exclusive Right To Sell
    • Listing terms: Cash,Conventional,FHA,VA Loan
    • Ownership: Fee Simple

    Price history

    DateEventPrice
    5/29/2024Sold$635,000-2.3%$255/sqft
    Source: Bright MLS #MDHW2038812 Report a problem
    5/26/2024Pending sale$650,000$261/sqft
    Source: Bright MLS #MDHW2038812 Report a problem
    4/16/2024Contingent$650,000$261/sqft
    Source: Bright MLS #MDHW2038812 Report a problem
    4/12/2024Listed for sale$650,000+62.5%$261/sqft
    Source: Bright MLS #MDHW2038812 Report a problem
    12/8/2009Sold$400,000-11.1%$161/sqft
    Source: Public Record Report a problem
    8/1/2009Listing removed$450,000$181/sqft
    Source: RE/MAX 100 #HW7099023 Report a problem
    7/4/2009Listed for sale$450,000$181/sqft
    Source: RE/MAX 100 #HW7099023 Report a problem

    Public tax history

    YearProperty taxesTax assessment
    2025-- $492,300 +8.9%
    2024$5,091 +4.2%$452,100 +4.2%
    2023$4,886 +4.4%$433,967 -4%
    2022$4,682 +4.6%$452,100 +13.7%
    2021$4,478 +7.3%$397,700 +7.3%
    2020$4,173 +7.9%$370,600 -6.8%
    2019$3,868 +0.5%$397,700 +25.7%
    2018$3,847 -17.9%$316,400
    2017$4,688 +351.3%$316,400 +2.4%
    2016$1,039 $309,133 +1.2%
    2015$1,039 +0.2%$305,500 +0.2%
    2014$1,036 $304,800 +0.2%
    2013-- $304,100 +0.2%
    2012-- $303,400
    2011-- $303,400
    2010-- $303,400 -28.6%
    2009-- $424,850 +14.6%
    2008-- $370,570 +17.2%
    2007-- $316,290 +20.7%
    2006-- $262,010 +13.2%
    2005-- $231,482 +15.2%
    2004-- $200,956 +17.9%
    2003-- $170,430 +1.8%
    2002-- $167,336 +1.9%
    2001-- $164,243 +154.8%
    2000-- $64,460
    Find assessor info on the county website

    Neighborhood: 21044

    Nearby schools

    GreatSchools rating
    Schools provided by the listing agent
    • Elementary: Swansfield
    • Middle: Wilde Lake
    • High: Atholton
    • District: Howard County Public School System

    Source: Bright MLS. This data may not be complete. We recommend contacting the local school district to confirm school assignments for this home.

    Get a cash offer in 3 minutes
    Find out how much your home could sell for in as little as 3 minutes with a no-obligation cash offer.
    Estimated market value
    $667,300
    Get a cash offer in 3 minutes
    Find out how much your home could sell for in as little as 3 minutes with a no-obligation cash offer.
    Estimated market value
    $667,300