Skip main navigation
Sold for $295,000
  • $295,000

    6404 Buttercup Ln, Rockford, IL 61108

    3beds
    3,227sqft
    Single Family Residence
    Built in 1966
    0.45 Acres Lot
    $315,100 Zestimate®
    $91/sqft
    $3,139 Estimated rent

    Home value

    $315,100

    $277,000 - $356,000

    $3,139/mo

    Zestimate® history
    Loading
    Loading...

    Owner options

    List your home for rent

    $3,139/mo

    Rent Zestimate®

    Find your next renter with Zillow Rental Manager. Plus, with online applications, you can quickly screen prospective tenants – for free.

    Learn more

    $3,139/mo

    Rent Zestimate®

    Refinance and save

    $2,159/mo

    Est. payment

    Refinancing to a lower rate could help reduce your monthly payments and save thousands over the life of the loan.

    See today's rates

    $2,159/mo

    Est. payment

    Explore your selling options

    Work with a Zillow partner agent

    Leverage their expertise and Zillow's premium Showcase listings to get your home seen by more buyers.

    Get started

    List with your own agent

    Get your home in front of millions of buyers by listing it on Zillow.

    Learn how to do it

    Sell it yourself

    Take full control of how buyers see your home on Zillow by listing For Sale by Owner (FSBO).

    List your home

    What's special

    Charming brick fireplaceEnormous finished basementMature oak treetopsExtra-large bedroomsSleek corian countertopsCozy family roomSpacious finished basement
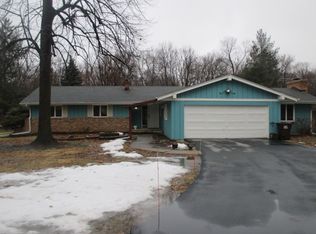
    Welcome to 6404 Buttercup Lane, a stunning quality-built brick ranch nestled in the heart of Rockford, IL. This impeccably maintained home offers over 3,227 square feet of beautifully designed living space, including a spacious finished basement. Featuring three extra-large bedrooms and 2.5 baths, it’s perfect for families seeking both comfort and style. Step inside to discover bright and open living and dining rooms, ideal for family gatherings and entertaining friends. The eat-in kitchen shines with rich oak cabinetry, sleek Corian countertops, and an elegant tray ceiling, creating a warm and inviting space for culinary creations. The cozy family room boasts wood ceiling beams, built-in bookcases, and a charming brick fireplace—perfect for relaxing evenings or enjoying your morning coffee on the rear patio. Elegant details abound with solid oak interior doors and trim throughout the home. The guest bath impresses with ceramic tile and a spacious walk-in shower. The enormous finished basement is a true retreat, featuring natural cedar and brick finishes, a second fireplace surrounded by built-in seating, and a built-in bar adjacent to a billiards area—ideal for entertaining or unwinding. Surrounded by mature oak treetops that provide a serene, park-like setting, this home combines peaceful living with the advantage of lower county taxes. Don’t miss the opportunity to make this exceptional property your own.

    Zillow last checked:

    Listing updated:

    Listed by:

    John Juliano 815-509-9412,

    Berkshire Hathaway Homeservices Crosby Starck Re

    Bought with:

    NON-NWIAR Member

    Northwest Illinois Alliance Of Realtors®

    Source: NorthWest Illinois Alliance of REALTORS®,MLS#: 202505298MLS Logo

    Facts & features

    Interior

    Bedrooms & bathrooms
    • Bedrooms: 3
    • Bathrooms: 3
    • Full bathrooms: 2
    • 1/2 bathrooms: 1
    • Main level bathrooms: 3
    • Main level bedrooms: 3
    Primary bedroom
    • Level: Main
    • Area: 296
    • Dimensions: 18.5 x 16
    Bedroom 2
    • Level: Main
    • Area: 229.5
    • Dimensions: 15.3 x 15
    Bedroom 3
    • Level: Main
    • Area: 152.9
    • Dimensions: 13.9 x 11
    Dining room
    • Level: Main
    • Area: 139.65
    • Dimensions: 13.3 x 10.5
    Family room
    • Level: Main
    • Area: 210.21
    • Dimensions: 14.7 x 14.3
    Kitchen
    • Level: Main
    • Area: 238
    • Dimensions: 20 x 11.9
    Living room
    • Level: Main
    • Area: 308
    • Dimensions: 22 x 14
    Heating
    • Forced Air, Natural Gas
    Cooling
    • Central Air
    Appliances
    • Included: Disposal, Dishwasher, Dryer, Microwave, Refrigerator, Stove/Cooktop, Washer, Water Softener, Gas Water Heater
    • Laundry: In Basement
    Features
    • L.L. Finished Space, Dry Bar, Book Cases Built In, Tray Ceiling(s), Solid Surface Counters
    • Windows: Window Treatments
    • Basement: Full,Sump Pump,Finished
    • Number of fireplaces: 2
    • Fireplace features: Wood Burning
    Interior area
    • Total structure area: 3,227
    • Total interior livable area: 3,227 sqft
    • Finished area above ground: 2,267
    • Finished area below ground: 960

    Property

    Parking
    • Total spaces: 2.5
    • Parking features: Asphalt, Attached, Garage Door Opener
    • Garage spaces: 2.5
    Features
    • Patio & porch: Patio
    • Fencing: Fenced
    • Has view: Yes
    • View description: Country
    Lot
    • Size: 0.45 Acres
    • Features: County Taxes, Wooded, City/Town, Subdivided
    Details
    • Parcel number: 1234327008

    Construction

    Type & style
    • Home type: SingleFamily
    • Architectural style: Ranch
    • Property subtype: Single Family Residence
    Materials
    • Brick/Stone, Cedar
    • Roof: Shingle
    Condition
    • Year built: 1966

    Utilities & green energy

    • Electric: Circuit Breakers
    • Sewer: Septic Tank
    • Water: City/Community

    Community & HOA

    Community
    • Security: Security System
    • Subdivision: IL
    Location
    • Region: Rockford

    Financial & listing details

    • Price per square foot: $91/sqft
    • Tax assessed value: $227,319
    • Annual tax amount: $5,327
    • Date on market: 8/29/2025
    • Cumulative days on market: 7 days
    • Ownership: Fee Simple
    • Road surface type: Hard Surface Road

    Price history

    DateEventPrice
    9/30/2025Sold$295,000+6.5%$91/sqft
    Source: NorthWest Illinois Alliance of REALTORS® #202505298 Report a problem
    9/8/2025Pending sale$277,000$86/sqft
    Source: MRED as distributed by MLS GRID #12457953 Report a problem
    8/29/2025Listed for sale$277,000$86/sqft
    Source: NorthWest Illinois Alliance of REALTORS® #202505298 Report a problem

    Public tax history

    YearProperty taxesTax assessment
    2024$5,327 +7.1%$75,773 +13.4%
    2023$4,974 +82%$66,813 +11.9%
    2022$2,732 $59,718 +9.1%
    2021-- $54,757 +5.8%
    2020$3,047 -3.1%$51,765 +4.9%
    2019$3,145 -5.8%$49,338 +6.1%
    2018$3,338 +93.2%$46,497 +4.5%
    2017$1,728 $44,499 +1.9%
    2016$1,728 -1.4%$43,665
    2015$1,753 -14.9%$43,665 +11.6%
    2014$2,059 -59.4%$39,109 -37.9%
    2009$5,072 $62,933 +4%
    2007-- $60,511 +8%
    2006-- $56,016 +4.7%
    2005-- $53,476 +5.5%
    2004-- $50,678 +10.8%
    2003-- $45,733 +3.3%
    2001-- $44,255 +1%
    2000-- $43,817
    1999-- $43,817
    Find assessor info on the county website

    Neighborhood: 61108

    Nearby schools

    GreatSchools rating
    Schools provided by the listing agent
    • Elementary: White Swan Elementary
    • Middle: Bernard W Flinn Middle
    • High: Rockford East High
    • District: Rockford 205

    Source: NorthWest Illinois Alliance of REALTORS®. This data may not be complete. We recommend contacting the local school district to confirm school assignments for this home.

    Get a cash offer in 3 minutes
    Find out how much your home could sell for in as little as 3 minutes with a no-obligation cash offer.
    Estimated market value
    $315,100
    Get a cash offer in 3 minutes
    Find out how much your home could sell for in as little as 3 minutes with a no-obligation cash offer.
    Estimated market value
    $315,100