Stunning light-filled condominium featuring many builder enhancements, walking distance to Wash U, tons of windows, 9' ceilings and located on a quiet street immediately north of the heart of "The Loop". Take the elevator to the top floor to this unit that features floor to ceiling windows, open floor plan with recessed lighting in the foyer, living room including gas fireplace with granite surround, dining room, hearth room and kitchen with granite counter tops and lots of cabinet, side by side refrigerator and gas range. Gorgeous hardwood floors, private ensuite bedrooms and large laundry room. A beautiful and spacious private rear deck accessible from the primary bedroom and the rear stairwell. The primary bedroom includes French doors, two spacious walk-in closets and large bath including separate shower and whirlpool tub. The second bedroom is perfect for an office and also includes a large bathroom with separate shower and whirlpool tub. There is a large parking spot accessible from Cates and a second spot located off of the alley.
Closed
Listed by: RE/MAX Results • Bob D Becherer • Contact: 314-308-7372
Bought with: RE/MAX Results
Price Unknown
6404 Cates Ave APT 4W, Saint Louis, MO 63130
2beds
1,844sqft
Condominium
Built in 2006
-- sqft lot
$346,500 Zestimate®
$--/sqft
$3,090 Estimated rent
Home value
$346,500
Estimated sales range
Not available
$3,090/mo
Zestimate® history
Owner options
List your home for rent
$3,090/mo
Rent Zestimate®
Find your next renter with Zillow Rental Manager. Plus, with online applications, you can quickly screen prospective tenants – for free.
$3,090/mo
Rent Zestimate®
Refinance and save
$535/mo
Est. payment
Refinancing to a lower rate could help reduce your monthly payments and save thousands over the life of the loan.
$535/mo
Est. payment
Explore your selling options
Work with a Zillow partner agent
Leverage their expertise and Zillow's premium Showcase listings to get your home seen by more buyers.
Get startedList with your own agent
Get your home in front of millions of buyers by listing it on Zillow.
Learn how to do itSell it yourself
Take full control of how buyers see your home on Zillow by listing For Sale by Owner (FSBO).
List your homeWhat's special
Hearth roomQuiet streetOpen floor planStunning light-filled condominiumGorgeous hardwood floorsDining roomSide by side refrigerator
Zillow last checked:
Listing updated:
Listed by:
Bob D Becherer 314-308-7372,
RE/MAX Results
Bought with:
Bob D Becherer, 2015010247
RE/MAX Results
Greg S Davis, 2016007133
RE/MAX Results
Source: MARIS,MLS#: 26011423 Originating MLS: St. Louis Association of REALTORS
Originating MLS: St. Louis Association of REALTORSFacts & features
Interior
Bedrooms & bathrooms
- Bedrooms: 2
- Bathrooms: 2
- Full bathrooms: 2
- Main level bathrooms: 2
- Main level bedrooms: 2
Heating
- Electric, Forced Air
Cooling
- Ceiling Fan(s), Central Air, Electric, Exhaust Fan
Appliances
- Included: Electric Cooktop, Dishwasher, Disposal, Dryer, Microwave, Electric Oven, Free-Standing Refrigerator, Vented Exhaust Fan, Washer
- Laundry: Main Level
Features
- Breakfast Bar, Ceiling Fan(s), Dining/Living Room Combo, Entrance Foyer, Granite Counters, High Ceilings, Open Floorplan, Recessed Lighting, Separate Shower, Soaking Tub, Walk-In Closet(s)
- Flooring: Wood
- Has basement: No
- Number of fireplaces: 1
- Fireplace features: Gas Log
Interior area
- Total structure area: 1,844
- Total interior livable area: 1,844 sqft
- Finished area above ground: 1,844
Property
Parking
- Total spaces: 2
- Parking features: Garage Faces Rear
- Attached garage spaces: 2
Features
- Levels: One
- Patio & porch: Deck
Lot
- Size: 1,271 Square Feet
- Features: Flag Lot
Details
- Parcel number: 18H443442
- Special conditions: Standard
Construction
Type & style
- Home type: Condo
- Architectural style: Traditional
- Property subtype: Condominium
Materials
- Brick
Condition
- Year built: 2006
Utilities & green energy
- Electric: 220 Volts
- Sewer: Public Sewer
- Water: Public
- Utilities for property: Cable Available, Electricity Connected, Sewer Connected, Water Connected
Community & HOA
Community
- Subdivision: Residences Of Cates I Condo The
HOA
- Has HOA: Yes
- Amenities included: Association Management, Elevator(s), Outside Management, Parking, Security
- Services included: Maintenance Grounds, Repairs, Exterior Maintenance, Management, Pest Control, Roof, Security, Sewer, Water
- HOA fee: $535 monthly
- HOA name: The Residences of 6404 Cates Condo Association
Location
- Region: Saint Louis
Financial & listing details
- Tax assessed value: $336,900
- Annual tax amount: $3,930
- Date on market: 3/7/2026
- Cumulative days on market: 76 days
- Listing terms: Cash,Conventional,FHA
- Electric utility on property: Yes
Price history
| Date | Event | Price |
|---|---|---|
| 5/22/2026 | Sold | -- |
Source:  MARIS #26011423 Report a problem MARIS #26011423 Report a problem | ||
| 4/30/2026 | Contingent | $344,900$187/sqft |
Source: MARIS #26011423 Report a problem | ||
| 4/24/2026 | Price change | $344,900-1.2%$187/sqft |
Source: MARIS #26011423 Report a problem | ||
| 3/23/2026 | Price change | $349,000-2.8%$189/sqft |
Source: MARIS #26011423 Report a problem | ||
| 3/7/2026 | Listed for sale | $359,000+33%$195/sqft |
Source: MARIS #26011423 Report a problem | ||
| 6/2/2018 | Sold | -- |
Source: Agent Provided Report a problem | ||
| 9/11/2013 | Sold | -- |
Source: Public Record Report a problem | ||
| 7/11/2013 | Listed for sale | $269,900$146/sqft |
Source: Dielmann Sotheby's International Realty #07101 Report a problem | ||
| 4/29/2008 | Sold | -- |
Source: Public Record Report a problem | ||
| 3/28/2007 | Sold | -- |
Source: Public Record Report a problem | ||
Public tax history
| Year | Property taxes | Tax assessment |
|---|---|---|
| 2025 | $4,558 +16% | $64,020 +22% |
| 2024 | $3,930 -0.1% | $52,460 |
| 2023 | $3,932 -0.3% | $52,460 +7.5% |
| 2022 | $3,945 +1.4% | $48,800 |
| 2021 | $3,891 -3% | $48,800 -0.3% |
| 2020 | $4,012 +6% | $48,930 -9% |
| 2019 | $3,784 | $53,760 +25.8% |
| 2018 | $3,784 | $42,750 |
| 2017 | $3,784 -0.2% | $42,750 +25.8% |
| 2016 | $3,791 +19.5% | $33,970 |
| 2015 | $3,173 | $33,970 -22.3% |
| 2014 | $3,173 -24.2% | $43,700 |
| 2013 | $4,184 | $43,700 -8% |
| 2012 | -- | $47,500 |
| 2011 | -- | $47,500 |
| 2010 | $4,065 +9.6% | $47,500 |
| 2009 | $3,709 -18.7% | $47,500 -38% |
| 2008 | $4,561 | $76,570 +201.7% |
| 2007 | -- | $25,380 |
Find assessor info on the county website
Neighborhood: 63130
Nearby homes
- $--3 bd2 ba1.8k sqft6404 Cates Ave APT 4E, Saint Louis, MO 63130Sold

- $--2 bd2 ba1.8k sqft6404 Cates Ave APT 2W, Saint Louis, MO 63130Sold
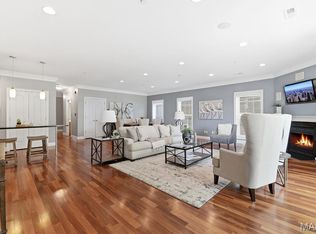
- $317,7003 bd2 ba1.8k sqft6404 Cates Ave APT 1E, University City, MO 63130Off Market
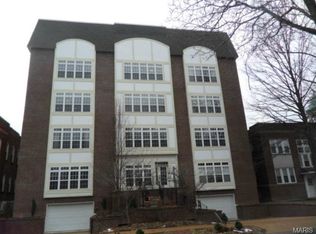
- $350,9002 bd2 ba1.8k sqft6404 Cates Ave APT 3E, Saint Louis, MO 63130Off Market
- $337,8003 bd2 ba1.8k sqft6404 Cates Ave APT 1W, Saint Louis, MO 63130Off Market
- $328,6002 bd2 ba1.8k sqft6404 Cates Ave APT 3W, Saint Louis, MO 63130Off Market
- $327,2003 bd2 ba1.8k sqft6404 Cates Ave APT 1E, Saint Louis, MO 63130Off Market
- $330,7003 bd2 ba1.8k sqft6404 Cates Ave APT 2, Saint Louis, MO 63130Off Market
Nearby schools
GreatSchools rating
- 6/10Flynn Park Elementary SchoolGrades: K-5Distance: 1.1 mi
- 3/10Brittany WoodsGrades: 6-8Distance: 2.4 mi
- 3/10University City Sr. High SchoolGrades: 9-12Distance: 1.5 mi
Schools provided by the listing agent
- Elementary: Flynn Park Elem.
- Middle: Brittany Woods
- High: University City Sr. High
Source: MARIS. This data may not be complete. We recommend contacting the local school district to confirm school assignments for this home.
Get a cash offer in 3 minutes
Find out how much your home could sell for in as little as 3 minutes with a no-obligation cash offer.
Estimated market value
$346,500
Get a cash offer in 3 minutes
Find out how much your home could sell for in as little as 3 minutes with a no-obligation cash offer.
Estimated market value
$346,500
- Missouri
- Saint Louis County
- University City
- 63130
- 6404 Cates Ave Apartment 4W
Nearby cities
Nearby neighborhoods
Nearby zip codes
Other University City Topics
