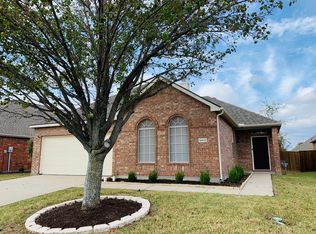
Welcome Home to this fabulous, well maintained home in desirable Live Oak Village! This lovely traditional style charmer has nearby shopping, restaurants and quick access to 75 and 121 for an easy commute to wherever life takes you. Warm wood look floors sweep through main areas, with slate look tile in the entry and baths. Cozy up to the tile surround fireplace on cold winter nights. Entertain to your hearts desire in the eat in kitchen with dark cherry cabinets, lovely tile backsplash, modern stainless appliances and Kohler cast iron sink. Freshly painted designer colors, upgraded fan and light fixtures make this home exceptional. Bonus shelving in utility room adds to endless storage throughout. Large Primary Suite has spacious bath with tub and separate shower and huge walk in closet. New window shades installed throughout! Private backyard includes open concrete patio, lovely trees and ample space for pets and a garden! Enjoy Stonebridge amenities! Updates, Features list attached
Sold
Street View
Price Unknown
6404 Courtyards Dr, McKinney, TX 75072
3beds
1,781sqft
Single Family Residence
Built in 2001
6,098 Square Feet Lot
$387,200 Zestimate®
$--/sqft
$2,238 Estimated rent
Home value
$387,200
$368,000 - $407,000
$2,238/mo
Zestimate® history
Owner options
List your home for rent
$2,238/mo
Rent Zestimate®
Find your next renter with Zillow Rental Manager. Plus, with online applications, you can quickly screen prospective tenants – for free.
$2,238/mo
Rent Zestimate®
Refinance and save
$1,322/mo
Est. payment
Refinancing to a lower rate could help reduce your monthly payments and save thousands over the life of the loan.
$1,322/mo
Est. payment
Explore your selling options
Work with a Zillow partner agent
Leverage their expertise and Zillow's premium Showcase listings to get your home seen by more buyers.
Get startedList with your own agent
Get your home in front of millions of buyers by listing it on Zillow.
Learn how to do itSell it yourself
Take full control of how buyers see your home on Zillow by listing For Sale by Owner (FSBO).
List your homeWhat's special
Modern stainless appliancesTile surround fireplaceLovely treesWell maintained homePrivate backyardFreshly painted designer colorsHuge walk in closet
Zillow last checked:
Listing updated:
Listed by:
Anna Harris 0677598,
Local Realty Agency 972-381-2758,
Will Harris 0676477 214-399-4714,
Local Realty Agency
Bought with:
Roberta Bracco
Keller Williams Prosper Celina
Source: NTREIS,MLS#: 20520987
Facts & features
Interior
Bedrooms & bathrooms
- Bedrooms: 3
- Bathrooms: 2
- Full bathrooms: 2
Primary bedroom
- Level: First
- Dimensions: 16 x 13
Bedroom
- Features: Ceiling Fan(s)
- Level: First
- Dimensions: 12 x 11
Bedroom
- Features: Ceiling Fan(s)
- Level: First
- Dimensions: 12 x 11
Primary bathroom
- Features: Dual Sinks, Garden Tub/Roman Tub, Separate Shower
- Level: First
- Dimensions: 11 x 9
Dining room
- Features: Ceiling Fan(s)
- Level: First
- Dimensions: 14 x 8
Other
- Features: Built-in Features, Dual Sinks
- Level: First
- Dimensions: 10 x 4
Kitchen
- Features: Built-in Features, Eat-in Kitchen, Kitchen Island, Walk-In Pantry
- Level: First
- Dimensions: 13 x 13
Living room
- Features: Fireplace
- Level: First
- Dimensions: 22 x 17
Utility room
- Features: Utility Room
- Level: First
- Dimensions: 6 x 7
Heating
- Central, Electric, Fireplace(s), Natural Gas
Cooling
- Central Air, Ceiling Fan(s), Electric
Appliances
- Included: Dishwasher, Electric Cooktop, Electric Oven, Gas Water Heater, Microwave, Refrigerator, Water Softener
- Laundry: Laundry in Utility Room
Features
- Decorative/Designer Lighting Fixtures, Eat-in Kitchen, Kitchen Island, Open Floorplan, Pantry, Walk-In Closet(s)
- Flooring: Carpet, Ceramic Tile, Laminate
- Windows: Window Coverings
- Has basement: No
- Number of fireplaces: 1
- Fireplace features: Family Room, Glass Doors, Gas Starter, Wood Burning
Interior area
- Total interior livable area: 1,781 sqft
Property
Parking
- Total spaces: 2
- Parking features: Door-Single, Garage Faces Front, Garage, Garage Door Opener
- Attached garage spaces: 2
Features
- Levels: One
- Stories: 1
- Pool features: None, Community
- Fencing: Wood
Lot
- Size: 6,098 Square Feet
Details
- Parcel number: R413900C03301
Construction
Type & style
- Home type: SingleFamily
- Architectural style: Traditional,Detached
- Property subtype: Single Family Residence
Materials
- Brick
- Foundation: Slab
- Roof: Composition
Condition
- Year built: 2001
Utilities & green energy
- Sewer: Public Sewer
- Water: Public
- Utilities for property: Sewer Available, Water Available
Community & HOA
Community
- Features: Park, Pool, Trails/Paths, Sidewalks
- Security: Security System
- Subdivision: Live Oak Village Ph 1
HOA
- Has HOA: Yes
- Services included: All Facilities, Association Management
- HOA fee: $1,322 annually
- HOA name: Stonebridge Ranch, Live Oak Village
- HOA phone: 214-733-5800
Location
- Region: Mckinney
Financial & listing details
- Tax assessed value: $385,000
- Annual tax amount: $5,555
- Date on market: 1/26/2024
- Cumulative days on market: 37 days
- Listing terms: Cash,Conventional,FHA,VA Loan
- Exclusions: antique hutch in kitchen, antique dresser in recess in living room, safe in primary bedroom, doorbell camera on front door
Price history
| Date | Event | Price |
|---|---|---|
| 4/5/2024 | Sold | -- |
Source: NTREIS #20520987 Report a problem | ||
| 3/10/2024 | Pending sale | $389,000$218/sqft |
Source: NTREIS #20520987 Report a problem | ||
| 3/4/2024 | Contingent | $389,000$218/sqft |
Source: NTREIS #20520987 Report a problem | ||
| 3/1/2024 | Price change | $389,000-0.3%$218/sqft |
Source: NTREIS #20520987 Report a problem | ||
| 2/12/2024 | Price change | $390,000-2.5%$219/sqft |
Source: NTREIS #20520987 Report a problem | ||
| 2/2/2024 | Listed for sale | $400,000$225/sqft |
Source: NTREIS #20520987 Report a problem | ||
| 1/31/2024 | Contingent | $400,000$225/sqft |
Source: NTREIS #20520987 Report a problem | ||
| 1/26/2024 | Listed for sale | $400,000+154.9%$225/sqft |
Source: NTREIS #20520987 Report a problem | ||
| 8/3/2010 | Listing removed | $156,900$88/sqft |
Source: ZipRealty, Inc. #11372558 Report a problem | ||
| 3/28/2010 | Listed for sale | $156,900$88/sqft |
Source: Ziprealty, Inc. #11372558 Report a problem | ||
Public tax history
| Year | Property taxes | Tax assessment |
|---|---|---|
| 2025 | $5,089 +5.2% | $385,000 +12.5% |
| 2024 | $4,838 +11.8% | $342,213 +10% |
| 2023 | $4,329 -15.3% | $311,103 +10% |
| 2022 | $5,112 +0.4% | $282,821 +10% |
| 2021 | $5,090 +0.6% | $257,110 +5.5% |
| 2020 | $5,059 -1.4% | $243,759 -0.4% |
| 2019 | $5,132 -0.4% | $244,676 +4.2% |
| 2018 | $5,155 +17.5% | $234,704 +0.8% |
| 2017 | $4,389 | $232,736 +11.1% |
| 2016 | $4,389 +14% | $209,440 +10.9% |
| 2015 | $3,849 | $188,796 +9.1% |
| 2014 | $3,849 | $173,073 +18.8% |
| 2013 | -- | $145,732 +2.6% |
| 2012 | -- | $142,047 -3.4% |
| 2011 | -- | $147,098 +0.6% |
| 2010 | -- | $146,278 -1.4% |
| 2009 | -- | $148,423 +1.3% |
| 2008 | -- | $146,533 +0.2% |
| 2007 | -- | $146,260 +2.9% |
| 2006 | -- | $142,103 +6.4% |
| 2005 | -- | $133,584 -4.2% |
| 2004 | -- | $139,471 -6.3% |
| 2003 | -- | $148,850 +160.8% |
| 2002 | -- | $57,077 +76.2% |
| 2000 | -- | $32,400 |
Find assessor info on the county website
Neighborhood: Stonebridge Ranch
Nearby homes
- $--3 bd2 ba1.8k sqft6408 Courtyards Dr, McKinney, TX 75072Sold

- $450,7004 bd2 ba2.5k sqft6400 Courtyards Dr, McKinney, TX 75072Off Market
- $358,8003 bd2 ba1.5k sqft6412 Courtyards Dr, McKinney, TX 75072Off Market
- $371,3003 bd2 ba1.7k sqft6405 Lasalle Ln, McKinney, TX 75072Off Market

- $408,0004 bd2 ba1.9k sqft6409 Lasalle Ln, McKinney, TX 75072Off Market
- $378,7003 bd2 ba1.7k sqft6401 Lasalle Ln, McKinney, TX 75072Off Market
- $382,0003 bd2 ba1.8k sqft6413 Lasalle Ln, McKinney, TX 75072Off Market
- $429,4004 bd2 ba2.2k sqft6416 Courtyards Dr, McKinney, TX 75072Off Market
Nearby schools
GreatSchools rating
- 10/10Earl & Lottie Wolford Elementary SchoolGrades: K-5Distance: 0.5 mi
- 7/10Leonard Evans Jr Middle SchoolGrades: 6-8Distance: 0.5 mi
- 7/10Mckinney Boyd High SchoolGrades: 9-12Distance: 2.2 mi
Schools provided by the listing agent
- Elementary: Wolford
- Middle: Evans
- High: Mckinney Boyd
- District: McKinney ISD
Source: NTREIS. This data may not be complete. We recommend contacting the local school district to confirm school assignments for this home.
Get a cash offer in 3 minutes
Find out how much your home could sell for in as little as 3 minutes with a no-obligation cash offer.
Estimated market value
$387,200
Get a cash offer in 3 minutes
Find out how much your home could sell for in as little as 3 minutes with a no-obligation cash offer.
Estimated market value
$387,200
- Texas
- Collin County
- McKinney
- 75072
- Stonebridge Ranch
- 6404 Courtyards Dr
Nearby cities
Nearby neighborhoods
Nearby zip codes
Other McKinney Topics
