Skip main navigation
Sold for $876,000
  • $876,000

    6404 Distant Melody Pl, Columbia, MD 21044

    5beds
    3,800sqft
    Single Family Residence
    Built in 1998
    0.26 Acres Lot
    $985,200 Zestimate®
    $231/sqft
    $4,938 Estimated rent

    Home value

    $985,200

    $936,000 - $1.03M

    $4,938/mo

    Zestimate® history
    Loading
    Loading...

    Owner options

    List your home for rent

    $4,938/mo

    Rent Zestimate®

    Find your next renter with Zillow Rental Manager. Plus, with online applications, you can quickly screen prospective tenants – for free.

    Learn more

    $4,938/mo

    Rent Zestimate®

    Refinance and save

    $5,538/mo

    Est. payment

    Refinancing to a lower rate could help reduce your monthly payments and save thousands over the life of the loan.

    See today's rates

    $5,538/mo

    Est. payment

    Explore your selling options

    Work with a Zillow partner agent

    Leverage their expertise and Zillow's premium Showcase listings to get your home seen by more buyers.

    Get started

    List with your own agent

    Get your home in front of millions of buyers by listing it on Zillow.

    Learn how to do it

    Sell it yourself

    Take full control of how buyers see your home on Zillow by listing For Sale by Owner (FSBO).

    List your home

    What's special

    Gas fireplaceFresh designer paintFinished lower levelRec roomWalk-in closetDouble sinksSeparate shower
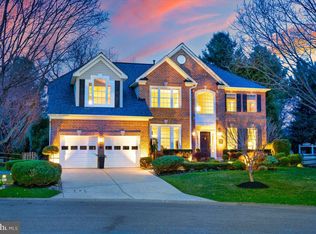
    Zoned to top-rated River Hill High School and nestled on a quiet cul-de-sac street, this beautifully maintained colonial offers modern comfort and timeless style. Enjoy a welcoming front porch, a beautiful large screened-in porch (2009) with no maintenance Azek decking and vaulted ceilings, and a stamped concrete patio (2009) overlooking a large flat backyard backing to trees and Columbia’s 90-mile trail network. Major updates: Roof (2017), windows (2014), gas HVAC (2010), gas water heater (2020), sump pump (2018), and more. Inside, a grand 2-story hardwood foyer leads to a large eat-in kitchen with stainless steel appliances, center island, and new vinyl plank flooring (2025), opening to a cozy family room with gas fireplace. Formal living and dining rooms feature crown molding and chair rail. Fresh designer paint and brand-new carpet throughout (2025). Tall 9 foot ceilings. The upper level includes 4 bedrooms and 2 full baths, including a spacious primary suite with walk-in closet and en suite bathroom with double sinks, soaking tub and separate shower. The finished lower level offers a rec room with plenty of closet and storage space, upgraded vinyl plank flooring (2022), office/5th bedroom, 3rd full bathroom, storage/utility room, and walk-up to the fenced backyard (2014). Oversized 2-car garage w/work benches. Move-in ready in one of Howard County’s most desirable neighborhoods! *OPEN HOUSE SATURDAY 5/31 from 1-2pm.*

    Zillow last checked:

    Listing updated:

    Listed by:

    Brian Pakulla 410-340-8666,

    Red Cedar Real Estate, LLC

    Bought with:

    Susan Hamilton, 609116

    HomeSmart

    Source: Bright MLS,MLS#: MDHW2053962MLS Logo

    Facts & features

    Interior

    Bedrooms & bathrooms
    • Bedrooms: 5
    • Bathrooms: 4
    • Full bathrooms: 3
    • 1/2 bathrooms: 1
    • Main level bathrooms: 1
    Basement
    • Area: 1300
    Heating
    • Forced Air, Programmable Thermostat, Natural Gas
    Cooling
    • Central Air, Ceiling Fan(s), Programmable Thermostat, Electric
    Appliances
    • Included: Microwave, Dishwasher, Disposal, Dryer, Exhaust Fan, Ice Maker, Oven/Range - Electric, Refrigerator, Stainless Steel Appliance(s), Washer, Water Heater, Gas Water Heater
    • Laundry: Main Level
    Features
    • Soaking Tub, Built-in Features, Ceiling Fan(s), Crown Molding, Family Room Off Kitchen, Open Floorplan, Formal/Separate Dining Room, Eat-in Kitchen, Kitchen - Gourmet, Kitchen Island, Kitchen - Table Space, Primary Bath(s), Recessed Lighting, Walk-In Closet(s), 9'+ Ceilings, 2 Story Ceilings
    • Flooring: Carpet, Hardwood, Luxury Vinyl, Wood
    • Doors: Six Panel, Sliding Glass, French Doors
    • Windows: Double Pane Windows, Replacement, Screens
    • Basement: Full,Finished,Walk-Out Access
    • Number of fireplaces: 1
    • Fireplace features: Gas/Propane, Mantel(s)
    Interior area
    • Total structure area: 3,900
    • Total interior livable area: 3,800 sqft
    • Finished area above ground: 2,600
    • Finished area below ground: 1,200

    Property

    Parking
    • Total spaces: 2
    • Parking features: Garage Faces Front, Oversized, Concrete, Driveway, Attached, Off Street
    • Attached garage spaces: 2
    • Has uncovered spaces: Yes
    Accessibility
    • Accessibility features: None
    Features
    • Levels: Three
    • Stories: 3
    • Patio & porch: Deck, Porch, Screened, Patio
    • Exterior features: Extensive Hardscape
    • Pool features: Community
    • Fencing: Back Yard,Wood
    • Has view: Yes
    • View description: Trees/Woods
    Lot
    • Size: 0.26 Acres
    • Features: Backs - Open Common Area, Backs to Trees, Cul-De-Sac, Landscaped, Wooded
    Details
    • Additional structures: Above Grade, Below Grade
    • Parcel number: 1415119411
    • Zoning: NT
    • Special conditions: Standard

    Construction

    Type & style
    • Home type: SingleFamily
    • Architectural style: Colonial
    • Property subtype: Single Family Residence
    Materials
    • Vinyl Siding
    • Foundation: Concrete Perimeter
    • Roof: Architectural Shingle
    Condition
    • Excellent
    • New construction: No
    • Year built: 1998

    Utilities & green energy

    • Sewer: Public Sewer
    • Water: Public
    • Utilities for property: Cable, Fiber Optic

    Community & neighborhood

    Community
    • Community features: Pool
    Location
    • Region: Columbia
    • Subdivision: River Hill

    HOA & financial

    HOA
    • Has HOA: Yes
    • HOA fee: $171 monthly
    • Amenities included: Basketball Court, Common Grounds, Community Center, Fitness Center, Golf Course Membership Available, Jogging Path, Lake, Meeting Room, Indoor Pool, Pool, Pool Mem Avail, Putting Green, Racquetball, Recreation Facilities, Riding/Stables, Shuffleboard Court, Tennis Court(s), Tot Lots/Playground, Volleyball Courts
    • Services included: Common Area Maintenance, Management, Reserve Funds

    Other

    Other facts
    • Listing agreement: Exclusive Right To Sell
    • Listing terms: Conventional,Cash,FHA,VA Loan
    • Ownership: Fee Simple

    Price history

    DateEventPrice
    7/1/2025Sold$876,000+3.1%$231/sqft
    Source: Bright MLS #MDHW2053962 Report a problem
    6/3/2025Pending sale$850,000$224/sqft
    Source: Bright MLS #MDHW2053962 Report a problem
    5/29/2025Listed for sale$850,000+88.9%$224/sqft
    Source: Bright MLS #MDHW2053962 Report a problem
    12/26/2002Sold$450,000+66.1%$118/sqft
    Source: Public Record Report a problem
    7/14/1998Sold$270,973+180.1%$71/sqft
    Source: Public Record Report a problem
    4/8/1998Sold$96,751$25/sqft
    Source: Public Record Report a problem

    Public tax history

    YearProperty taxesTax assessment
    2025-- $739,033 +5.4%
    2024$7,897 +4%$701,300 +4%
    2023$7,594 +4.2%$674,400 -3.8%
    2022$7,291 +4.3%$701,300 +13%
    2021$6,988 +3.7%$620,600 +3.7%
    2020$6,741 +3.8%$598,667 -3.5%
    2019$6,494 -3.7%$620,600 +11.9%
    2018$6,746 -15.5%$554,800
    2017$7,982 +431.7%$554,800 +4.1%
    2016$1,501 $532,933 +2.1%
    2015$1,501 +2.5%$522,000 +2.6%
    2014$1,465 $508,900 +2.6%
    2013-- $495,800 +2.7%
    2012-- $482,700
    2011-- $482,700
    2010-- $482,700 -20%
    2009-- $603,420 +10.4%
    2008-- $546,610 +11.6%
    2007-- $489,800 +13.1%
    2006-- $432,990 +12.1%
    2005-- $386,300 +13.7%
    2004-- $339,610 +15.9%
    2003-- $292,920 +4.9%
    2002-- $279,306 +5.1%
    2001-- $265,693 +163.5%
    2000-- $100,830

    Find assessor info on the county website

    Neighborhood: 21044

    Nearby schools

    GreatSchools rating
    Schools provided by the listing agent
    • Elementary: Swansfield
    • Middle: Clarksville
    • High: River Hill
    • District: Howard County Public School System

    Source: Bright MLS. This data may not be complete. We recommend contacting the local school district to confirm school assignments for this home.

    Get a cash offer in 3 minutes
    Find out how much your home could sell for in as little as 3 minutes with a no-obligation cash offer.
    Estimated market value
    $985,200
    Get a cash offer in 3 minutes
    Find out how much your home could sell for in as little as 3 minutes with a no-obligation cash offer.
    Estimated market value
    $985,200