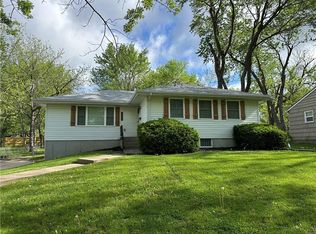
Forget about renovation hassles. This 4-bedroom, 2-bath home is already updated for you. With refinished hardwood floors, new carpet, tile, fixtures, and fresh paint in every room, you can move in, unpack, and feel right at home without worrying about extra projects.
The kitchen offers plenty of cabinet and counter space, making meal prep easy. You can pack lunches, prepare dinner, or bake for the holidays without feeling crowded. Both bathrooms have been updated to make daily routines smoother, whether you are getting ready for work or school or relaxing after a long day.
The large fenced backyard lets your pets play safely and gives you a private spot for weekend barbecues or morning coffee outdoors. With a two-car garage for extra storage and convenience, this home has everything you are looking for.Forget about renovation hassles. This 4-bedroom, 2-bath home is already updated for you. With refinished hardwood floors, new carpet, tile, fixtures, and fresh paint in every room, you can move in, unpack, and feel right at home without worrying about extra projects.
The kitchen offers plenty of cabinet and counter space, making meal prep easy. You can pack lunches, prepare dinner, or bake for the holidays without feeling crowded. Both bathrooms have been updated to make daily routines smoother, whether you are getting ready for work or school or relaxing after a long day.
The large fenced backyard lets your pets play safely and gives you a private spot for weekend barbecues or morning coffee outdoors. With a two-car garage for extra storage and convenience, this home has everything you are looking for.
Sold
Zillow last checked:
Listing updated:
Bought with:
Christopher Bunton, 1999054989
ReeceNichols - Lees Summit
Source: Heartland MLS as distributed by MLS GRID,MLS#: 2634501
Price history
| Date | Event | Price |
|---|---|---|
| 9/9/2026 | Sold | -- |
Source:  Heartland MLS as distributed by MLS GRID #2634501 Report a problem Heartland MLS as distributed by MLS GRID #2634501 Report a problem | ||
| 8/12/2026 | Pending sale | $295,000$175/sqft |
Source: Heartland MLS as distributed by MLS GRID #2634501 Report a problem | ||
| 8/4/2026 | Price change | $295,000+78.8%$175/sqft |
Source: Heartland MLS as distributed by MLS GRID #2634501 Report a problem | ||
| 4/3/2026 | Pending sale | $165,000$98/sqft |
Source: Heartland MLS as distributed by MLS GRID #2607341 Report a problem | ||
| 3/15/2026 | Listed for sale | $165,000+13.8%$98/sqft |
Source: Heartland MLS as distributed by MLS GRID #2607341 Report a problem | ||
| 11/5/2025 | Sold | -- |
Source: Public Record Report a problem | ||
| 11/29/2019 | Sold | -- |
Source: Agent Provided Report a problem | ||
| 10/28/2019 | Price change | $145,000-6.5%$86/sqft |
Source: Realty Executives of KC #2150690 Report a problem | ||
| 10/18/2019 | Listed for sale | $154,999$92/sqft |
Source: Realty Executives of KC #2150690 Report a problem | ||

Get a cash offer in 3 minutes
Find out how much your home could sell for in as little as 3 minutes with a no-obligation cash offer.
Estimated market value
$290,900
