WIDE OPEN SPACES
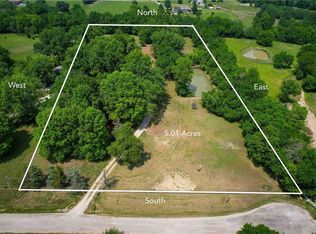
2 Bed/2 Bath on 4.78 acres.
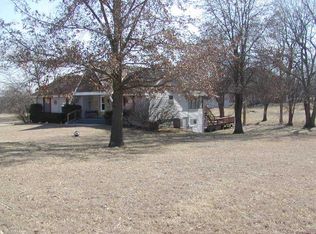
This encapsulated earth contact home has many economical features & upgrades inside and out. Inside, enjoy a beautiful open floor plan with vaulted dome ceilings. Main level living with extra wide hallway & doorways. Endless natural light! Home offers front and side entry off kitchen. Climate is steady with little use for HVAC. Pellet Stove is useful for cold winter days and can also be operated with wood. Beautiful oversized master with walk-in closet and amazing views of yard. Kitchen updates include cabinetry, appliances, fixtures and countertops. Baths have had recent updates as well with vanity, stool and fixture upgrades. Kitchen entrance has undergone complete rebuild with ample space for additional freezer and fridge. We didn't forget the 4 legged friends, it's also studded for a doggy door.
Outside offers, carport, several covered storage areas, whole house Generac Generator, full RV hookup on gravel & shooting range.
Enjoy outdoor living under the 20x20 pavilion with fans to move the air, concrete paver floor, TV with cable and ample space for grilling and storage.
Shed has double door access (7' wide) and side door entrance, individual sub panel, buried electrical, WIFI booster, concrete floor and built in shelving.
20x20 Garage is equipped with 9' garage door with new opener, individual sub panel also with buried electrical and WIFI enabled. Spray Foam insulated walls and celling. Additionally, entire structure has a lean-to for covered storage.
All pathways and RV hookup are gravel.
This beautiful well cared for yard is fenced in, with mature trees, watering stations and abundant with wildlife. Located on cul-de-sac street in a well established neighborhood, only minutes from Belton & Peculiar shopping and dining.
She's a beaut! Schedule your tour today!
Sold
Zillow last checked:
Listing updated:
Bought with:
Blake Nelson Team
KW KANSAS CITY METRO
Source: Heartland MLS as distributed by MLS GRID,MLS#: 2451028
Price history
| Date | Event | Price |
|---|---|---|
| 10/4/2023 | Sold | -- |
Source:  Heartland MLS as distributed by MLS GRID #2451028 Report a problem Heartland MLS as distributed by MLS GRID #2451028 Report a problem | ||
| 9/2/2023 | Contingent | $385,000$318/sqft |
Source: Heartland MLS as distributed by MLS GRID #2451028 Report a problem | ||
| 8/31/2023 | Listed for sale | $385,000$318/sqft |
Source: Heartland MLS as distributed by MLS GRID #2451028 Report a problem | ||
Get a cash offer in 3 minutes
Find out how much your home could sell for in as little as 3 minutes with a no-obligation cash offer.
Estimated market value
$435,300
