Skip main navigation
Sold-co-op w/mbr
  • $255,800

    6404 E Claytonia St, Wichita, KS 67206

    4beds
    1,781sqft
    Single Family Onsite Built
    Built in 1955
    10,454 Square Feet Lot
    $255,800 Zestimate®
    $144/sqft
    $1,940 Estimated rent

    Home value

    $255,800

    $230,000 - $279,000

    $1,940/mo

    Zestimate® history
    Loading
    Loading...

    Owner options

    List your home for rent

    $1,940/mo

    Rent Zestimate®

    Find your next renter with Zillow Rental Manager. Plus, with online applications, you can quickly screen prospective tenants – for free.

    Learn more

    $1,940/mo

    Rent Zestimate®

    Refinance and save

    $1,627/mo

    Est. payment

    Refinancing to a lower rate could help reduce your monthly payments and save thousands over the life of the loan.

    See today's rates

    $1,627/mo

    Est. payment

    Explore your selling options

    Work with a Zillow partner agent

    Leverage their expertise and Zillow's premium Showcase listings to get your home seen by more buyers.

    Get started

    List with your own agent

    Get your home in front of millions of buyers by listing it on Zillow.

    Learn how to do it

    Sell it yourself

    Take full control of how buyers see your home on Zillow by listing For Sale by Owner (FSBO).

    List your home

    What's special

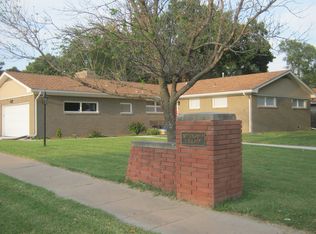
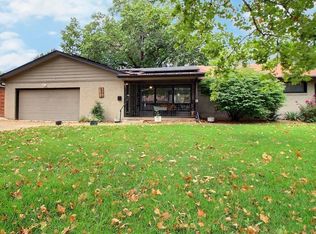
    Fabulous mid-century home updated throughout and conveniently located in Woodlawn Village in east Wichita close to restaurants, shopping, schools and parks. The brand new kitchen includes granite counter tops, new cabinets, stainless steel appliances, and wood laminate floors. This 4 bedroom 2 bath, 2 car garage home also has updated bathrooms, refinished hardwood floors, new light fixtures and a neutral color palette. Situated on an oversized corner lot the all brick home also features a fenced backyard, side load garage and a newly built covered patio area in the backyard ideal for entertaining. The home has a newer HVAC system, water heater and has had foundation work complete so you can move right in and enjoy!

    This property is off market, which means it's not currently listed for sale or rent on Zillow. This may be different from what's available on other websites or public sources.

    Zillow last checked:

    Listing updated:

    Listed by:

    Kelly Watkins CELL:316-518-2224,

    J.P. Weigand & Sons

    Bought with:

    Sonja Seidl, BR00047729

    Source: SCKMLS as distributed by MLS GRID,MLS#: 572892

    Facts & features

    Interior

    Bedrooms & bathrooms
    • Bedrooms: 4
    • Bathrooms: 2
    • Full bathrooms: 2
    Primary bedroom
    • Description: Wood
    • Level: Main
    • Area: 132
    • Dimensions: 12x11
    Bedroom
    • Description: Wood
    • Level: Main
    • Area: 143
    • Dimensions: 11x13
    Bedroom
    • Description: Wood
    • Level: Main
    • Area: 121
    • Dimensions: 11x11
    Bedroom
    • Description: Wood
    • Level: Main
    • Area: 110
    • Dimensions: 10x11
    Dining room
    • Description: Wood
    • Level: Main
    • Area: 100
    • Dimensions: 10x10
    Kitchen
    • Description: Wood Laminate
    • Level: Main
    • Area: 144
    • Dimensions: 9x16
    Living room
    • Description: Wood
    • Level: Main
    • Area: 285
    • Dimensions: 15x19
    Heating
    • Forced Air, Natural Gas
    Cooling
    • Central Air
    Appliances
    • Included: Dishwasher, Disposal, Microwave
    • Laundry: Main Level
    Features
    • Ceiling Fan(s)
    • Flooring: Hardwood, Laminate
    • Doors: Storm Door(s)
    • Basement: None
    • Number of fireplaces: 1
    • Fireplace features: One, Family Room, Gas Starter
    Interior area
    • Total interior livable area: 1,781 sqft
    • Finished area above ground: 1,781
    • Finished area below ground: 0

    Property

    Parking
    • Total spaces: 2
    • Parking features: Attached, Garage Door Opener
    • Garage spaces: 2
    Features
    • Levels: One
    • Stories: 1
    • Patio & porch: Patio
    • Exterior features: Guttering - ALL
    • Fencing: Wood
    Lot
    • Size: 10,454 Square Feet
    • Features: Corner Lot
    Details
    • Additional structures: Storage
    • Parcel number: 114180330100900

    Construction

    Type & style
    • Home type: SingleFamily
    • Architectural style: Ranch
    • Property subtype: Single Family Onsite Built
    Materials
    • Frame w/More than 50% Mas
    • Foundation: None, Crawl Space
    • Roof: Composition
    Condition
    • Year built: 1955

    Utilities & green energy

    • Gas: Natural Gas Available
    • Utilities for property: Sewer Available, Natural Gas Available, Public

    Community & HOA

    Community
    • Subdivision: WOODLAWN VILLAGE
    HOA
    • Has HOA: No
    Location
    • Region: Wichita

    Financial & listing details

    • Price per square foot: $144/sqft
    • Annual tax amount: $1,921
    • Date on market: 9/21/2023
    • Cumulative days on market: 5 days
    • Ownership: Individual
    • Road surface type: Paved

    Price history

    Price history is unavailable.

    Public tax history

    Tax history is unavailable.

    Neighborhood: 67206

    Nearby schools

    GreatSchools rating
    Schools provided by the listing agent
    • Elementary: Harris
    • Middle: Coleman
    • High: Southeast

    Source: SCKMLS as distributed by MLS GRID. This data may not be complete. We recommend contacting the local school district to confirm school assignments for this home.

    Get pre-qualified for a loan
    At Zillow Home Loans, we can pre-qualify you in as little as 5 minutes with no impact to your credit score.

    An equal housing lender. NMLS #10287.

    Sell for more on Zillow
    Get a Zillow Showcase℠ listing at no additional cost and you could sell for .
    $255,800
    2% more
    +$5,116
    With Zillow Showcase(estimated)
    $260,916