This beautifully maintained 3-bedroom, 3 full bath Ranch home borders Elmwood Park near Town Center. This home has perfect flow from one room to the next. Step inside to find gleaming wood flooring and bright inviting rooms with numerous windows bringing the beauty of the outdoors in. The updated eat-in kitchen (2016) will be the hub with multiple cabinets, granite countertops, stunning backsplash and stone wall with a built-in wine rack. The appliances, including a new dishwasher will remain with the home. The spacious living room offers a nook ideal for a mini home office. An addition was added 1991 giving more desired sqft. featuring the spacious family room with a perfect blend of comfort, functionality and beauty with vaulted ceiling and an accent wood beam, recessed lighting, gleaming wood floors, a woodburning brick fireplace, and triple pane French door leading to a deck and park like backyard—making the room perfect for relaxing and entertaining. Also added was the master bedroom suite with vaulted ceilings, double closets and full bath. The formal dining room was transformed with the addition offering a great space for gatherings. The lower level is designed for additional entertaining space with new carpet in the rec room, a full bath, laundry rm offering space for an exercise area, the utility rm is ideal for a workshop or hobbyist. There is a huge crawl space offering plentiful storage! The basement has been professionally waterproofed (2015) including an exterior sump pump for added insurance, giving peace of mind for years to come. H20 Tank 2022, Furn and AC 2015. Added insulation (2015) Driveway (2015) This highly rated community including exceptional city services, an award-winning school district. You’ll also be just minutes away from the library, the state-of-the-art Civic Center, the gorgeous Cuyahoga Valley National Park and convenient access to major highways, dining, and shopping. Don't miss the opportunity to make this exceptional home yours.
Closed
$335,000
6404 Elmwood Ave, Independence, OH 44131
3beds
2,242sqft
Single Family Residence
Built in 1956
0.42 Acres Lot
$348,400 Zestimate®
$149/sqft
$2,630 Estimated rent
Home value
$348,400
$317,000 - $380,000
$2,630/mo
Zestimate® history
Owner options
List your home for rent
$2,630/mo
Rent Zestimate®
Find your next renter with Zillow Rental Manager. Plus, with online applications, you can quickly screen prospective tenants – for free.
$2,630/mo
Rent Zestimate®
Refinance and save
$2,363/mo
Est. payment
Refinancing to a lower rate could help reduce your monthly payments and save thousands over the life of the loan.
$2,363/mo
Est. payment
Explore your selling options
Work with a Zillow partner agent
Leverage their expertise and Zillow's premium Showcase listings to get your home seen by more buyers.
Get startedList with your own agent
Get your home in front of millions of buyers by listing it on Zillow.
Learn how to do itSell it yourself
Take full control of how buyers see your home on Zillow by listing For Sale by Owner (FSBO).
List your homeWhat's special
Zillow last checked:
Listing updated:
Listed by:
Jodi Kidd 216-973-9698 jkidd8991@gmail.com,
Russell Real Estate Services
Bought with:
Diane Weseloh, 243241
Keller Williams Elevate
Ashley Rizzo, 2014000123
Keller Williams Elevate
Source: MLS Now,MLS#: 5144118 Originating MLS: Akron Cleveland Association of REALTORS
Originating MLS: Akron Cleveland Association of REALTORSFacts & features
Interior
Bedrooms & bathrooms
- Bedrooms: 3
- Bathrooms: 3
- Full bathrooms: 3
- Main level bathrooms: 2
- Main level bedrooms: 3
Primary bedroom
- Description: Flooring: Carpet
- Features: Vaulted Ceiling(s)
- Level: First
- Dimensions: 22.00 x 15.00
Bedroom
- Description: Flooring: Carpet
- Level: First
- Dimensions: 25.00 x 12.00
Bedroom
- Description: Flooring: Carpet
- Level: First
- Dimensions: 40.00 x 12.00
Primary bathroom
- Description: Flooring: Tile
- Level: First
- Dimensions: 15.00 x 12.00
Bathroom
- Description: Flooring: Tile
- Level: First
Bathroom
- Description: Crawl space under family rm addition, great for storage,Flooring: Tile
- Level: Basement
Dining room
- Description: Flooring: Hardwood
- Features: Chandelier, Natural Woodwork
- Level: First
- Dimensions: 11.00 x 10.00
Eat in kitchen
- Description: Flooring: Tile,Wood
- Features: Built-in Features, Granite Counters
- Level: First
- Dimensions: 13.00 x 9.00
Family room
- Description: Flooring: Wood
- Features: Beamed Ceilings, Built-in Features, Fireplace, Vaulted Ceiling(s)
- Level: First
- Dimensions: 14.00 x 13.00
Laundry
- Description: Flooring: Concrete
- Level: Basement
- Dimensions: 15 x 19
Living room
- Description: Flooring: Hardwood
- Level: First
- Dimensions: 14.00 x 12.00
Recreation
- Description: Flooring: Carpet
- Features: Built-in Features, Track Lighting
- Level: Basement
- Dimensions: 12 x 39
Utility room
- Description: Flooring: Concrete
- Level: Basement
- Dimensions: 11 x 17
Heating
- Forced Air, Gas
Cooling
- Central Air
Appliances
- Included: Dishwasher, Disposal, Range, Refrigerator
- Laundry: In Basement
Features
- Beamed Ceilings, Built-in Features, Ceiling Fan(s), Chandelier, Crown Molding, Entrance Foyer, Eat-in Kitchen, His and Hers Closets, Multiple Closets, Storage, Track Lighting, Vaulted Ceiling(s)
- Basement: Crawl Space,Full,Partially Finished,Sump Pump
- Number of fireplaces: 1
- Fireplace features: Family Room, Glass Doors, Masonry, Wood Burning
Interior area
- Total structure area: 2,242
- Total interior livable area: 2,242 sqft
- Finished area above ground: 1,774
- Finished area below ground: 468
Property
Parking
- Total spaces: 2
- Parking features: Attached, Garage Faces Front, Garage, Garage Door Opener, Paved
- Attached garage spaces: 2
Features
- Levels: One
- Stories: 1
- Patio & porch: Deck
- Pool features: Community
- Fencing: Invisible
Lot
- Size: 0.42 Acres
- Dimensions: 77 x 237
- Features: Back Yard, Front Yard, Landscaped, Stream/Creek, Spring
Details
- Parcel number: 56225002
Construction
Type & style
- Home type: SingleFamily
- Architectural style: Ranch
- Property subtype: Single Family Residence
Materials
- Aluminum Siding, Brick
- Foundation: Block
- Roof: Asphalt,Fiberglass
Condition
- Year built: 1956
Utilities & green energy
- Sewer: Public Sewer
- Water: Public
Community & HOA
Community
- Features: Playground, Park, Pool, Tennis Court(s)
- Security: Smoke Detector(s)
- Subdivision: Independence 02
HOA
- Has HOA: No
Location
- Region: Independence
Financial & listing details
- Price per square foot: $149/sqft
- Tax assessed value: $250,000
- Annual tax amount: $4,186
- Date on market: 7/31/2025
- Cumulative days on market: 8 days
- Listing terms: Cash,Conventional,FHA,VA Loan
Price history
| Date | Event | Price |
|---|---|---|
| 8/21/2025 | Sold | $335,000+3.1%$149/sqft |
Source:  MLS Now #5144118 Report a problem MLS Now #5144118 Report a problem | ||
| 8/7/2025 | Pending sale | $325,000$145/sqft |
Source: MLS Now #5144118 Report a problem | ||
| 7/31/2025 | Listed for sale | $325,000+51.9%$145/sqft |
Source: MLS Now #5144118 Report a problem | ||
| 8/23/1999 | Sold | $214,000$95/sqft |
Source: Public Record Report a problem | ||
Public tax history
| Year | Property taxes | Tax assessment |
|---|---|---|
| 2025 | $4,040 -3.5% | $87,500 |
| 2024 | $4,185 -2.5% | $87,500 +7.2% |
| 2023 | $4,294 +0.6% | $81,590 |
| 2022 | $4,271 +1.5% | $81,590 |
| 2021 | $4,209 +2.3% | $81,590 +9% |
| 2020 | $4,116 -32.3% | $74,870 +0% |
| 2019 | $6,078 +51.6% | $74,860 0% |
| 2018 | $4,009 +8.3% | $74,870 +12.3% |
| 2017 | $3,703 -1.9% | $66,640 +0.9% |
| 2016 | $3,775 +5% | $66,050 |
| 2015 | $3,595 -0.9% | $66,050 |
| 2014 | $3,630 +1.4% | $66,050 |
| 2013 | $3,581 +5.6% | $66,050 |
| 2012 | $3,392 -3.7% | $66,050 -5.2% |
| 2011 | $3,521 -14.5% | $69,660 -18.3% |
| 2010 | $4,118 +0.3% | $85,300 |
| 2009 | $4,104 +3% | $85,300 |
| 2008 | $3,985 +2.7% | $85,300 |
| 2007 | $3,880 +1.5% | $85,300 |
| 2006 | $3,823 +39.4% | $85,300 +40.2% |
| 2005 | $2,743 +11.2% | $60,830 |
| 2004 | $2,466 +6.7% | $60,830 |
| 2003 | $2,310 +9.3% | $60,830 +8.5% |
| 2002 | $2,113 -18.4% | $56,070 |
| 2001 | $2,590 -0.2% | $56,070 |
| 2000 | $2,596 | $56,070 |
Find assessor info on the county website
Neighborhood: 44131
Nearby homes
- $217,1003 bd1 ba1.1k sqft6312 Elmwood Ave, Independence, OH 44131Off Market
- $323,3004 bd2 ba1.6k sqft6412 Elmwood Ave, Independence, OH 44131Off Market
- $460,9003 bd1 ba1.4k sqft6304 Elmwood Ave, Independence, OH 44131Off Market
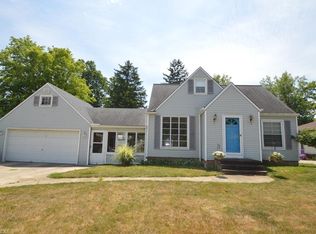
- $315,0003 bd1 ba1.9k sqft6500 Elmwood Ave, Independence, OH 44131Off Market
- $230,6002 bd1 ba1.2k sqft6208 Elmwood Ave, Independence, OH 44131Off Market
- $263,2003 bd1 ba1.5k sqft6311 Elmwood Ave, Independence, OH 44131Off Market
- $277,9003 bd1 ba1.4k sqft6407 Elmwood Ave, Independence, OH 44131Off Market
- $286,4003 bd1 ba1.6k sqft6219 Elmwood Ave, Independence, OH 44131Off Market
Nearby schools
GreatSchools rating
- 8/10Independence Middle SchoolGrades: 5-8Distance: 0.4 mi
- 8/10Independence High SchoolGrades: 9-12Distance: 0.5 mi
- 10/10Independence Primary SchoolGrades: PK-4Distance: 1.1 mi
Schools provided by the listing agent
- District: Independence LSD - 1816
Source: MLS Now. This data may not be complete. We recommend contacting the local school district to confirm school assignments for this home.
Get a cash offer in 3 minutes
Find out how much your home could sell for in as little as 3 minutes with a no-obligation cash offer.
Estimated market value
$348,400
Get a cash offer in 3 minutes
Find out how much your home could sell for in as little as 3 minutes with a no-obligation cash offer.
Estimated market value
$348,400
- Ohio
- Cuyahoga County
- Independence
- 44131
- 6404 Elmwood Ave
Nearby cities
Nearby zip codes
Other Independence Topics
