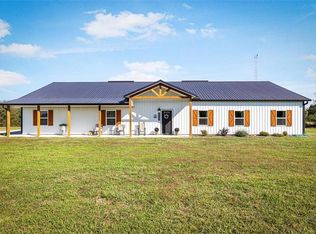
Barndominium on 16.69 acres in Odessa, MO—offering the perfect blend of shop space, metal construction, and peaceful country living.
If you’ve been searching for a true barndominium, barn-style home, or private country retreat…this one checks every box.
The difference is clear—this is not a builder-grade home, but a custom-built barndominium designed with intention and comfort.
The open-concept layout is filled with natural light, enhanced by large windows with energy-efficient tinting for privacy and year-round comfort. Soaring 13-foot vaulted ceilings with exposed beams anchor the main living space, where a floor-to-ceiling stone fireplace and custom built-ins create a warm, inviting focal point.
At the heart of the home, the kitchen is designed to gather. Custom cabinetry, a large center island, and double wall ovens make it equally suited for everyday living and entertaining. The walk-in pantry also serves as a certified safe room.
The layout is practical and flexible, offering four bedrooms—each with a walk-in closet—and well-designed bathroom access. The primary suite features a spacious walk-in closet and a beautifully finished ensuite with a large walk-in shower and dual showerheads. A Jack-and-Jill bath with separate sink areas and an additional bedroom with dual-access bath add to the home’s smart design.
Buyers will appreciate the oversized laundry room—complete with custom cabinetry, folding space, hanging storage, and a utility sink.
Built for efficiency and durability, this custom barndominium features heated concrete floors throughout, along with a standing-seam metal roof and metal siding for low-maintenance living.
The 16.69 acres offer space for recreation, outdoor living, hunting, or simply enjoying the peaceful, private setting—all just minutes from downtown Odessa. It’s more than just acreage—it’s the kind of place where life slows down and home truly feels like home.
Sold
Price Unknown
6404 Gracie Ln, Odessa, MO 64076
4beds
2,629sqft
Single Family Residence
Built in 2024
16.69 Acres Lot
$727,900 Zestimate®
$--/sqft
$2,559 Estimated rent
Home value
$727,900
Estimated sales range
Not available
$2,559/mo
Zestimate® history
Owner options
List your home for rent
$2,559/mo
Rent Zestimate®
Find your next renter with Zillow Rental Manager. Plus, with online applications, you can quickly screen prospective tenants – for free.
$2,559/mo
Rent Zestimate®
Refinance and save
$25/mo
Est. payment
Refinancing to a lower rate could help reduce your monthly payments and save thousands over the life of the loan.
$25/mo
Est. payment
Explore your selling options
Work with a Zillow partner agent
Leverage their expertise and Zillow's premium Showcase listings to get your home seen by more buyers.
Get startedList with your own agent
Get your home in front of millions of buyers by listing it on Zillow.
Learn how to do itSell it yourself
Take full control of how buyers see your home on Zillow by listing For Sale by Owner (FSBO).
List your homeWhat's special
Zillow last checked:
Listing updated:
Listed by:
Pauline Stricklin 816-918-8104,
Platinum Realty LLC
Bought with:
Suzanne Golomski, SP0023498
ReeceNichols - Leawood
Source: Heartland MLS as distributed by MLS GRID,MLS#: 2610020
Facts & features
Interior
Bedrooms & bathrooms
- Bedrooms: 4
- Bathrooms: 3
- Full bathrooms: 3
Heating
- Forced Air, Radiant Floor
Cooling
- Electric
Appliances
- Included: Cooktop, Dishwasher, Disposal, Double Oven, Exhaust Fan, Microwave, Refrigerator, Stainless Steel Appliance(s)
- Laundry: Electric Dryer Hookup, Laundry Room
Features
- Cedar Closet, Ceiling Fan(s), Kitchen Island, Pantry, Smart Thermostat, Walk-In Closet(s)
- Flooring: Luxury Vinyl
- Windows: Thermal Windows
- Basement: Slab
- Number of fireplaces: 1
- Fireplace features: Electric, Living Room
Interior area
- Total structure area: 2,629
- Total interior livable area: 2,629 sqft
- Finished area above ground: 2,629
Property
Parking
- Total spaces: 3
- Parking features: Attached, Electric Vehicle Charging Station(s), Garage Door Opener, Garage Faces Side, Shared Driveway
- Attached garage spaces: 3
- Has uncovered spaces: Yes
Features
- Patio & porch: Porch
- Waterfront features: Pond
Lot
- Size: 16.69 Acres
- Features: Acreage
Details
- Parcel number: 235.0150000003.100
Construction
Type & style
- Home type: SingleFamily
- Architectural style: Barndominium
- Property subtype: Single Family Residence
Materials
- Metal Siding
- Roof: Metal
Condition
- Year built: 2024
Utilities & green energy
- Sewer: Septic Tank
- Water: PWS Dist
Community & HOA
Community
- Security: Security System, Smoke Detector(s)
- Subdivision: Other
HOA
- Has HOA: Yes
- Services included: Street
- HOA fee: $25 annually
Location
- Region: Odessa
Financial & listing details
- Tax assessed value: $284,940
- Annual tax amount: $3,614
- Date on market: 4/9/2026
- Listing terms: Cash,Conventional,FHA,VA Loan
- Ownership: Private
- Road surface type: Gravel
Price history
| Date | Event | Price |
|---|---|---|
| 7/22/2026 | Sold | -- |
Source:  Heartland MLS as distributed by MLS GRID #2610020 Report a problem Heartland MLS as distributed by MLS GRID #2610020 Report a problem | ||
| 6/15/2026 | Pending sale | $735,000$280/sqft |
Source: Heartland MLS as distributed by MLS GRID #2610020 Report a problem | ||
| 6/11/2026 | Contingent | $735,000$280/sqft |
Source: Heartland MLS as distributed by MLS GRID #2610020 Report a problem | ||
| 6/5/2026 | Price change | $735,000-1.3%$280/sqft |
Source: Heartland MLS as distributed by MLS GRID #2610020 Report a problem | ||
| 5/1/2026 | Price change | $744,900-2.6%$283/sqft |
Source: Heartland MLS as distributed by MLS GRID #2610020 Report a problem | ||
| 4/9/2026 | Listed for sale | $765,000$291/sqft |
Source: Heartland MLS as distributed by MLS GRID #2610020 Report a problem | ||
Public tax history
| Year | Property taxes | Tax assessment |
|---|---|---|
| 2025 | $3,614 +6403.6% | $53,722 +6524.2% |
| 2024 | $56 +0.1% | $811 |
| 2023 | $56 | $811 |
| 2022 | -- | -- |
Find assessor info on the county website
Neighborhood: 64076
Nearby homes
- $--10.86 AcresLOT 6 Gracie Ln, Odessa, MO 64076Sold

- $433,800-- bd-- ba1.8k sqft6403 Gracie Ln, Odessa, MO 64076Off Market
- $--4 bd2 ba2k sqft6409 Gracie Ln, Odessa, MO 64076Sold
- $582,6004 bd2 ba2.1k sqft3906 Highway Oo, Odessa, MO 64076Off Market
- $--4 bd3 ba2.2k sqft3906 NW Oo Hwy, Odessa, MO 64076Sold
- $375,7002 bd1 ba1.3k sqft3624 Highway Oo, Odessa, MO 64076Off Market
- $629,700-- bd-- ba1.7k sqft3700 Highway Oo, Odessa, MO 64076Off Market
- $6,990-- bd-- ba-- sqft6545 Gracie Ln, Odessa, MO 64076Off Market
Nearby schools
GreatSchools rating
- 3/10Odessa Upper Elementary SchoolGrades: 3-5Distance: 1.7 mi
- 5/10Odessa Middle SchoolGrades: 6-8Distance: 2.5 mi
- 5/10Odessa High SchoolGrades: 9-12Distance: 2.5 mi
Schools provided by the listing agent
- Elementary: Odessa
- Middle: Odessa
- High: Odessa
Source: Heartland MLS as distributed by MLS GRID. This data may not be complete. We recommend contacting the local school district to confirm school assignments for this home.
Get a cash offer in 3 minutes
Find out how much your home could sell for in as little as 3 minutes with a no-obligation cash offer.
Estimated market value
$727,900
Get a cash offer in 3 minutes
Find out how much your home could sell for in as little as 3 minutes with a no-obligation cash offer.
Estimated market value
$727,900
- Missouri
- Lafayette County
- Odessa
- 64076
- 6404 Gracie Ln
Nearby cities
Nearby zip codes
Other Odessa Topics
