Skip main navigation
Sold
  • Price Unknown

    6404 Greenfield Ct, Watauga, TX 76148

    3beds
    1,287sqft
    Single Family Residence
    Built in 1983
    9,278.28 Square Feet Lot
    $288,900 Zestimate®
    $--/sqft
    $2,031 Estimated rent

    Home value

    $288,900

    $274,000 - $303,000

    $2,031/mo

    Zestimate® history
    Loading
    Loading...

    Owner options

    List your home for rent

    $2,031/mo

    Rent Zestimate®

    Find your next renter with Zillow Rental Manager. Plus, with online applications, you can quickly screen prospective tenants – for free.

    Learn more

    $2,031/mo

    Rent Zestimate®

    Refinance and save

    Refinancing to a lower rate could help reduce your monthly payments and save thousands over the life of the loan.

    See today's rates

    Explore your selling options

    Work with a Zillow partner agent

    Leverage their expertise and Zillow's premium Showcase listings to get your home seen by more buyers.

    Get started

    List with your own agent

    Get your home in front of millions of buyers by listing it on Zillow.

    Learn how to do it

    Sell it yourself

    Take full control of how buyers see your home on Zillow by listing For Sale by Owner (FSBO).

    List your home

    What's special

    Cozy fireplaceSpacious bedroomsLarge backyardCovered boat parkingNew flooring throughoutFreshly painted interiorAir ducts cleaned
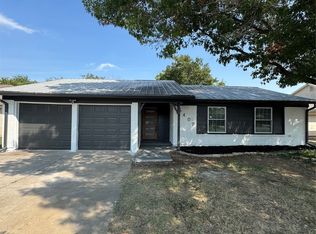
    This charming 3 bedroom, 2 full bath home has everything you need! With a 2 car garage, plus a carport and extra driveway. In addition to the carport, there is covered boat parking behind the fenced area with plenty of space for all your toys. Inside, you'll find a cozy fireplace, a pantry, and spacious bedrooms. The large backyard is perfect for outdoor activities and has a fence that was replaced just 2 years ago. This home has been well-maintained with recent upgrades including a new roof in April 23, termite pre-treatment, air ducts cleaned Jan. 2023, and 2 new Lennox AC units installed in January 23. Foundation repair was done June 23 and includes a lifetime transferable warranty. You'll also enjoy the new flooring throughout the home, installed in May 23, and the freshly painted interior in June 23. Don't miss out on this fantastic home!

    Zillow last checked:

    Listing updated:

    Listed by:

    Stephanie Snow 0501614,

    JPAR North Central Metro 2 972-836-9295

    Bought with:

    Caryn Frakes

    JPAR

    Source: NTREIS,MLS#: 20347630

    Facts & features

    Interior

    Bedrooms & bathrooms
    • Bedrooms: 3
    • Bathrooms: 2
    • Full bathrooms: 2
    Primary bedroom
    • Features: Double Vanity, Split Bedrooms, Walk-In Closet(s)
    • Level: First
    • Dimensions: 13 x 11
    Bedroom
    • Level: Second
    • Dimensions: 12 x 12
    Bedroom
    • Level: Second
    • Dimensions: 12 x 11
    Dining room
    • Level: First
    • Dimensions: 13 x 8
    Family room
    • Features: Built-in Features, Fireplace
    • Level: First
    • Dimensions: 14 x 11
    Kitchen
    • Features: Eat-in Kitchen, Pantry
    • Level: First
    • Dimensions: 8 x 7
    Heating
    • Central
    Cooling
    • Central Air
    Appliances
    • Included: Dishwasher, Electric Cooktop, Electric Oven, Disposal, Microwave
    Features
    • Decorative/Designer Lighting Fixtures, Eat-in Kitchen, Pantry, Cable TV, Walk-In Closet(s)
    • Flooring: Carpet, Laminate
    • Has basement: No
    • Number of fireplaces: 1
    • Fireplace features: Gas, Gas Log
    Interior area
    • Total interior livable area: 1,287 sqft

    Property

    Parking
    • Total spaces: 4
    • Parking features: Additional Parking, Carport, Door-Multi
    • Attached garage spaces: 2
    • Carport spaces: 2
    • Covered spaces: 4
    Features
    • Levels: Two
    • Stories: 2
    • Pool features: None
    • Fencing: Wood
    Lot
    • Size: 9,278 sqft
    • Features: Back Yard, Cul-De-Sac, Lawn, Subdivision
    Details
    • Parcel number: 01119141

    Construction

    Type & style
    • Home type: SingleFamily
    • Architectural style: Detached
    • Property subtype: Single Family Residence
    Materials
    • Foundation: Slab
    • Roof: Composition
    Condition
    • Year built: 1983

    Utilities & green energy

    • Sewer: Public Sewer
    • Water: Public
    • Utilities for property: Sewer Available, Water Available, Cable Available

    Community & neighborhood

    Community
    • Community features: Curbs, Sidewalks
    Location
    • Region: Watauga
    • Subdivision: Greenfield Village Add

    Other

    Other facts
    • Listing terms: Cash,Conventional,FHA,VA Loan

    Price history

    DateEventPrice
    7/26/2023Sold--
    Source: NTREIS #20347630 Report a problem
    7/12/2023Pending sale$289,000$225/sqft
    Source: NTREIS #20347630 Report a problem
    7/2/2023Contingent$289,000$225/sqft
    Source: NTREIS #20347630 Report a problem
    6/29/2023Listed for sale$289,000$225/sqft
    Source: NTREIS #20347630 Report a problem
    6/28/2023Contingent$289,000$225/sqft
    Source: NTREIS #20347630 Report a problem
    6/27/2023Listed for sale$289,000$225/sqft
    Source: NTREIS #20347630 Report a problem

    Public tax history

    YearProperty taxesTax assessment
    2025$4,209 -31.6%$273,303
    2024$6,151 +4.2%$273,303 +5.3%
    2023$5,905 +6%$259,638 +13.2%
    2022$5,570 +18.2%$229,336 +21.7%
    2021$4,714 $188,399 +5.8%
    2020-- $178,067 -0.7%
    2019$4,578 +32.9%$179,301 +37.9%
    2018$3,445 -0.5%$130,000
    2017$3,463 +22.2%$130,000 +23.8%
    2016$2,834 +12.1%$105,000 +10.8%
    2015$2,529 $94,800
    2014$2,529 $94,800 +14.1%
    2013-- $83,100 +0.5%
    2012-- $82,700
    2011-- $82,700 -0.4%
    2010-- $83,000 -12.9%
    2009-- $95,300
    2008-- $95,300 +5.3%
    2007-- $90,500
    2006-- $90,500
    2005-- $90,500 +2.4%
    2004-- $88,400
    2003-- $88,400 +3.3%
    2002-- $85,600 +13.8%
    2001-- $75,200 +10.9%
    2000-- $67,800

    Find assessor info on the county website

    Neighborhood: Greenfield Village

    Nearby schools

    GreatSchools rating
    Schools provided by the listing agent
    • Elementary: Hardeman
    • Middle: Watauga
    • High: Haltom
    • District: Birdville ISD

    Source: NTREIS. This data may not be complete. We recommend contacting the local school district to confirm school assignments for this home.

    Get a cash offer in 3 minutes
    Find out how much your home could sell for in as little as 3 minutes with a no-obligation cash offer.
    Estimated market value
    $288,900
    Get a cash offer in 3 minutes
    Find out how much your home could sell for in as little as 3 minutes with a no-obligation cash offer.
    Estimated market value
    $288,900