Welcome home to convenient living in the Virginia Hills neighborhood of Alexandria! With a beautifully renovated kitchen, freshly refinished wood floors, new paint throughout, modern LVP floors in the oversized basement, a large yard featuring mature zoysia lawn, and three sunny bedrooms, you’ll have room to entertain, work, and relax in this move-in ready home. And it’s all within a quick drive to Route 1 shopping, Old Town dining, and DC adventures! The light and bright main level of this home boasts a large living/dining room and three bedrooms—each with ample closet space. In the brand-new kitchen, sleek white shaker style cabinets with contrasting black hardware soar to the ceiling while marbled white quartz counters, with a waterfall edge at the kitchen entry, offer plenty of cooking prep space. Stainless Steel appliances and new flooring complete the contemporary look. From there, you have easy access to the carport and basement. The finished basement has two large rec rooms, a bathroom, a separate den/office with walk out access (making it an optional fourth bedroom), and a laundry/utility room. The possibilities are endless with this abundant space – man cave, game room, home theater, additional living room, office(s), exercise space or perhaps a hobby room, to name a few. This home sits on a large flat lot with a patio in the backyard on one of the prettiest streets in the neighborhood. You are within close proximity to the community pool and Franconia Rec Center, and you have quick access to Telegraph Road, bus stops and Metro. An open house is scheduled for 3/3 from 1 to 3 pm.
Sold for $630,000
$630,000
6404 Hillview Ave, Alexandria, VA 22310
3beds
1,856sqft
Single Family Residence
Built in 1956
0.28 Acres Lot
$687,400 Zestimate®
$339/sqft
$3,385 Estimated rent
Home value
$687,400
$653,000 - $722,000
$3,385/mo
Zestimate® history
Owner options
List your home for rent
$3,385/mo
Rent Zestimate®
Find your next renter with Zillow Rental Manager. Plus, with online applications, you can quickly screen prospective tenants – for free.
$3,385/mo
Rent Zestimate®
Refinance and save
$3,946/mo
Est. payment
Refinancing to a lower rate could help reduce your monthly payments and save thousands over the life of the loan.
$3,946/mo
Est. payment
Explore your selling options
Work with a Zillow partner agent
Leverage their expertise and Zillow's premium Showcase listings to get your home seen by more buyers.
Get startedList with your own agent
Get your home in front of millions of buyers by listing it on Zillow.
Learn how to do itSell it yourself
Take full control of how buyers see your home on Zillow by listing For Sale by Owner (FSBO).
List your homeWhat's special
Large rec roomsNew paint throughoutLarge yardWaterfall edgeHobby roomExercise spaceGame room
Zillow last checked:
Listing updated:
Listed by:
Gail Hayes 703-343-3866,
Compass,
Listing Team: The Kim And Gail Team, Co-Listing Team: The Kim And Gail Team,Co-Listing Agent: Kimberly A John 571-239-4909,
Compass
Bought with:
Ginger Burns-Bigdeli, 5007501
Berkshire Hathaway HomeServices PenFed Realty
Source: Bright MLS,MLS#: VAFX2163540
Facts & features
Interior
Bedrooms & bathrooms
- Bedrooms: 3
- Bathrooms: 2
- Full bathrooms: 2
- Main level bathrooms: 1
- Main level bedrooms: 3
Rooms
- Room types: Living Room, Bedroom 2, Bedroom 3, Kitchen, Den, Bedroom 1, Recreation Room, Utility Room, Bathroom 1, Bathroom 2
Basement
- Area: 988
Heating
- Forced Air, Natural Gas
Cooling
- Central Air, Electric
Appliances
- Included: Water Heater, Washer, Stainless Steel Appliance(s), Refrigerator, Microwave, Dishwasher, Dryer, Oven/Range - Gas, Gas Water Heater
Features
- Attic, Bar, Ceiling Fan(s), Entry Level Bedroom, Combination Dining/Living, Upgraded Countertops
- Flooring: Hardwood, Wood
- Basement: Connecting Stairway,Heated,Improved,Interior Entry,Exterior Entry,Rear Entrance,Walk-Out Access
- Has fireplace: No
Interior area
- Total structure area: 1,976
- Total interior livable area: 1,856 sqft
- Finished area above ground: 988
- Finished area below ground: 868
Property
Parking
- Total spaces: 3
- Parking features: Attached Carport, Driveway
- Carport spaces: 1
- Uncovered spaces: 2
Accessibility
- Accessibility features: None
Features
- Levels: Two
- Stories: 2
- Pool features: None
Lot
- Size: 0.28 Acres
Details
- Additional structures: Above Grade, Below Grade
- Parcel number: 0824 14090015
- Zoning: 140
- Special conditions: Standard
Construction
Type & style
- Home type: SingleFamily
- Architectural style: Ranch/Rambler
- Property subtype: Single Family Residence
Materials
- Brick
- Foundation: Block
- Roof: Shingle
Condition
- Very Good
- New construction: No
- Year built: 1956
Utilities & green energy
- Sewer: Public Sewer
- Water: Community
Community & HOA
Community
- Subdivision: Virginia Hills
HOA
- Has HOA: No
Location
- Region: Alexandria
Financial & listing details
- Price per square foot: $339/sqft
- Tax assessed value: $514,520
- Annual tax amount: $5,807
- Date on market: 2/29/2024
- Listing agreement: Exclusive Right To Sell
- Ownership: Fee Simple
Price history
| Date | Event | Price |
|---|---|---|
| 3/28/2024 | Sold | $630,000+0.8%$339/sqft |
Source:  Bright MLS #VAFX2163540 Report a problem Bright MLS #VAFX2163540 Report a problem | ||
| 3/6/2024 | Contingent | $625,000$337/sqft |
Source: Bright MLS #VAFX2163540 Report a problem | ||
| 2/29/2024 | Listed for sale | $625,000$337/sqft |
Source: Bright MLS #VAFX2163540 Report a problem | ||
Public tax history
| Year | Property taxes | Tax assessment |
|---|---|---|
| 2025 | $610 -91% | $619,460 +15.9% |
| 2024 | $6,748 +7.2% | $534,570 +3.9% |
| 2023 | $6,296 +6.7% | $514,520 +8.5% |
| 2022 | $5,899 | $474,320 +5.4% |
| 2021 | -- | $450,130 +7.5% |
| 2020 | $5,324 +4.3% | $418,570 +5% |
| 2019 | $5,103 +6.9% | $398,630 +6.7% |
| 2018 | $4,771 +4.9% | $373,580 +3.2% |
| 2017 | $4,550 +0.2% | $362,170 |
| 2016 | $4,541 +7.4% | $362,170 +4.1% |
| 2015 | $4,227 +0.2% | $347,820 |
| 2014 | $4,218 | $347,820 +7.7% |
| 2013 | -- | $322,970 +8.8% |
| 2012 | -- | $296,980 +17.4% |
| 2011 | -- | $253,010 +8.1% |
| 2010 | -- | $234,010 -10% |
| 2009 | -- | $259,900 -31.4% |
| 2008 | -- | $378,820 -9.7% |
| 2007 | -- | $419,400 +106.8% |
| 2003 | -- | $202,795 +15% |
| 2002 | -- | $176,345 +10% |
| 2001 | -- | $160,335 |
Find assessor info on the county website
Neighborhood: 22310
Nearby homes
- $614,1003 bd2 ba1.9k sqft6406 Hillview Ave, Alexandria, VA 22310Off Market

- $537,9003 bd1 ba988 sqft6402 Hillview Ave, Alexandria, VA 22310Off Market
- $645,8003 bd2 ba1.4k sqft6405 Prospect Ter, Alexandria, VA 22310Off Market
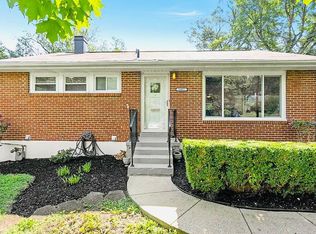
- $572,8004 bd2 ba988 sqft6407 Prospect Ter, Alexandria, VA 22310Off Market
- $697,2004 bd2 ba1.2k sqft6408 Hillview Ave, Alexandria, VA 22310Off Market
- $634,2003 bd2 ba988 sqft6403 Prospect Ter, Alexandria, VA 22310Off Market
- $574,7003 bd2 ba1k sqft3901 Ronson Dr, Alexandria, VA 22310Off Market
- $1,179,7004 bd3 ba2.6k sqft6405 Hillview Ave, Alexandria, VA 22310Off Market
Nearby schools
GreatSchools rating
- 6/10Rose Hill Elementary SchoolGrades: PK-6Distance: 0.9 mi
- 6/10Hayfield SecondaryGrades: 7-12Distance: 3.1 mi
Schools provided by the listing agent
- Elementary: Rose Hill
- High: Hayfield Secondary School
- District: Fairfax County Public Schools
Source: Bright MLS. This data may not be complete. We recommend contacting the local school district to confirm school assignments for this home.
Get a cash offer in 3 minutes
Find out how much your home could sell for in as little as 3 minutes with a no-obligation cash offer.
Estimated market value
$687,400
Get a cash offer in 3 minutes
Find out how much your home could sell for in as little as 3 minutes with a no-obligation cash offer.
Estimated market value
$687,400
- Virginia
- Fairfax County
- Alexandria
- 22310
- 6404 Hillview Ave
Nearby cities
Nearby neighborhoods
Nearby zip codes
Other Alexandria Topics
