Douglass Model with Colonial Craftsman elevation, a perfect blend of craftsmanship and modern amenities. This is your final opportunity to own a new home on Homestake, with NO Front Foot Fee or HOA! Incredibly energy efficient! Nearly 3,500 finished sq ft! This stunning home offers upgraded finishes throughout and a thoughtfully designed layout perfect for modern living. Step into an inviting entryway enhanced by elegant wainscoting and durable luxury vinyl flooring that flows through the main level. The flexible office/den space (included) provides the ideal setting for remote work, a playroom, or a cozy retreat. Upstairs, you’ll find a convenient walk-in laundry room and a luxurious primary suite featuring a spa-inspired en suite bath with an expanded shower and premium finishes. The expansive walk-in closet completes the retreat. Gourmet Kitchen with upgraded cabinetry and stainless steel appliances, Oversized island, and Walk-in pantry included for ample storage. Finished Basement w/ Full bathroom and Finished 5th bedroom with window, and Spacious storage and utility room. Don't miss out! Contact us today for a private tour, or explore the home with our 3D tour option. Your dream home awaits!
Sold for $735,000
$735,000
6404 Homestake Dr S, Bowie, MD 20720
5beds
3,553sqft
Single Family Residence
Built in 2024
0.47 Acres Lot
$733,200 Zestimate®
$207/sqft
$4,626 Estimated rent
Home value
$733,200
$653,000 - $821,000
$4,626/mo
Zestimate® history
Owner options
List your home for rent
$4,626/mo
Rent Zestimate®
Find your next renter with Zillow Rental Manager. Plus, with online applications, you can quickly screen prospective tenants – for free.
$4,626/mo
Rent Zestimate®
Refinance and save
$4,617/mo
Est. payment
Refinancing to a lower rate could help reduce your monthly payments and save thousands over the life of the loan.
$4,617/mo
Est. payment
Explore your selling options
Work with a Zillow partner agent
Leverage their expertise and Zillow's premium Showcase listings to get your home seen by more buyers.
Get startedList with your own agent
Get your home in front of millions of buyers by listing it on Zillow.
Learn how to do itSell it yourself
Take full control of how buyers see your home on Zillow by listing For Sale by Owner (FSBO).
List your homeWhat's special
Oversized islandPremium finishesFinished basementColonial craftsman elevationElegant wainscotingThoughtfully designed layoutExpanded shower
Zillow last checked:
Listing updated:
Listed by:
Ryan Hutchins 410-610-7760,
Hutchins Properties
Bought with:
Dom Jordon, 671948
Berkshire Hathaway HomeServices Homesale Realty
Source: Bright MLS,MLS#: MDPG2159638
Facts & features
Interior
Bedrooms & bathrooms
- Bedrooms: 5
- Bathrooms: 4
- Full bathrooms: 3
- 1/2 bathrooms: 1
- Main level bathrooms: 1
Basement
- Area: 1200
Heating
- Heat Pump, Electric
Cooling
- Central Air, Electric
Appliances
- Included: Electric Water Heater
Features
- Crown Molding, Open Floorplan, Kitchen - Gourmet, Wainscotting, Upgraded Countertops, Store/Office
- Basement: Other
- Has fireplace: No
Interior area
- Total structure area: 3,853
- Total interior livable area: 3,553 sqft
- Finished area above ground: 2,653
- Finished area below ground: 900
Property
Parking
- Total spaces: 4
- Parking features: Garage Faces Front, Garage Door Opener, Attached, Driveway
- Attached garage spaces: 2
- Uncovered spaces: 2
- Details: Garage Sqft: 364
Accessibility
- Accessibility features: None
Features
- Levels: Two
- Stories: 2
- Pool features: None
Lot
- Size: 0.47 Acres
- Features: Backs to Trees
Details
- Additional structures: Above Grade, Below Grade
- Parcel number: 17145582303
- Zoning: RR
- Special conditions: Standard
Construction
Type & style
- Home type: SingleFamily
- Architectural style: Colonial,Craftsman
- Property subtype: Single Family Residence
Materials
- Frame
- Foundation: Permanent
Condition
- Excellent
- New construction: Yes
- Year built: 2024
Details
- Builder model: Huntington
Utilities & green energy
- Sewer: Public Sewer
- Water: Public
Green energy
- Energy efficient items: Construction
Community & HOA
Community
- Subdivision: Cedarville
HOA
- Has HOA: No
Location
- Region: Bowie
Financial & listing details
- Price per square foot: $207/sqft
- Tax assessed value: $782,600
- Annual tax amount: $10,625
- Date on market: 7/13/2025
- Listing agreement: Exclusive Right To Sell
- Ownership: Fee Simple
Price history
| Date | Event | Price |
|---|---|---|
| 10/8/2025 | Sold | $735,000-4.5%$207/sqft |
Source:  Bright MLS #MDPG2159638 Report a problem Bright MLS #MDPG2159638 Report a problem | ||
| 9/15/2025 | Contingent | $769,900$217/sqft |
Source: Bright MLS #MDPG2159638 Report a problem | ||
| 7/13/2025 | Listed for sale | $769,9000%$217/sqft |
Source: Bright MLS #MDPG2159638 Report a problem | ||
| 7/12/2025 | Listing removed | $769,950$217/sqft |
Source: Bright MLS #MDPG2156872 Report a problem | ||
| 6/20/2025 | Listed for sale | $769,950-1.3%$217/sqft |
Source: Bright MLS #MDPG2156872 Report a problem | ||
| 6/18/2025 | Listing removed | $779,900$220/sqft |
Source: Bright MLS #MDPG2154234 Report a problem | ||
| 6/2/2025 | Listed for sale | $779,900-2.3%$220/sqft |
Source: Bright MLS #MDPG2154234 Report a problem | ||
| 5/30/2025 | Listing removed | $797,984$225/sqft |
Source: Bright MLS #MDPG2148476 Report a problem | ||
| 4/12/2025 | Listed for sale | $797,984-2.1%$225/sqft |
Source: Bright MLS #MDPG2148476 Report a problem | ||
| 4/11/2025 | Listing removed | $815,000$229/sqft |
Source: Bright MLS #MDPG2142398 Report a problem | ||
| 2/24/2025 | Listed for sale | $815,000-2.4%$229/sqft |
Source: Bright MLS #MDPG2142398 Report a problem | ||
| 2/22/2025 | Listing removed | $835,000$235/sqft |
Source: Bright MLS #MDPG2135492 Report a problem | ||
| 12/16/2024 | Listed for sale | $835,000-1.8%$235/sqft |
Source: Bright MLS #MDPG2135492 Report a problem | ||
| 10/17/2024 | Listing removed | $849,900$239/sqft |
Source: Bright MLS #MDPG2122884 Report a problem | ||
| 10/10/2024 | Listed for sale | $849,900+10.5%$239/sqft |
Source: Bright MLS #MDPG2122884 Report a problem | ||
| 6/1/2024 | Listing removed | -- |
Source: Bright MLS #MDPG2067976 Report a problem | ||
| 11/11/2023 | Price change | $769,000+3.6%$216/sqft |
Source: Bright MLS #MDPG2067976 Report a problem | ||
| 2/28/2023 | Listed for sale | $742,000$209/sqft |
Source: Bright MLS #MDPG2067976 Report a problem | ||
| 2/1/2023 | Listing removed | -- |
Source: Bright MLS #MDPG2067976 Report a problem | ||
| 1/20/2023 | Listed for sale | $742,000$209/sqft |
Source: Bright MLS #MDPG2067976 Report a problem | ||
Public tax history
| Year | Property taxes | Tax assessment |
|---|---|---|
| 2025 | $11,650 +1159.2% | $782,600 +840.6% |
| 2024 | $925 | $83,200 |
| 2023 | $925 | $83,200 |
| 2022 | $925 +0.6% | $83,200 +0.6% |
| 2021 | $919 +0.7% | $82,667 +0.7% |
| 2020 | $913 -24.7% | $82,133 +0.7% |
| 2019 | $1,213 | $81,600 |
| 2018 | $1,213 | $81,600 |
| 2017 | $1,213 | $81,600 |
Find assessor info on the county website
Neighborhood: 20720
Nearby homes
- $791,0005 bd4 ba2.4k sqft6402 Homestake Dr S, Bowie, MD 20720Off Market
- $774,800-- bd3 ba2.4k sqft6500 Homestake Dr S, Bowie, MD 20720Off Market
- $16,300-- bd-- ba-- sqft6406 Homestake Dr S, Bowie, MD 20720Off Market
- $544,7004 bd3 ba2.3k sqft6400 Homestake Dr S, Bowie, MD 20720Off Market
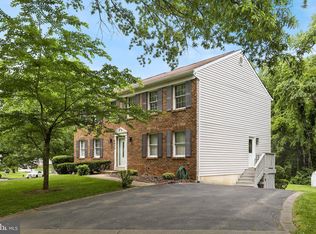
- $530,4005 bd3 ba3.1k sqft6403 S Homestake Dr, Bowie, MD 20720Off Market
- $461,400-- bd3 ba1.1k sqft6403 W Vein Rd, Bowie, MD 20720Off Market
- $500,700-- bd2 ba2k sqft6506 Homestake Dr S, Bowie, MD 20720Off Market
- $498,900-- bd2 ba1.9k sqft6311 Homestake Pl, Bowie, MD 20720Off Market
Nearby schools
GreatSchools rating
- 3/10High Bridge Elementary SchoolGrades: K-5Distance: 0.8 mi
- 6/10Samuel Ogle Middle SchoolGrades: 6-8Distance: 2.5 mi
- 4/10Bowie High SchoolGrades: 9-12Distance: 2.1 mi
Schools provided by the listing agent
- District: Prince George's County Public Schools
Source: Bright MLS. This data may not be complete. We recommend contacting the local school district to confirm school assignments for this home.
Get a cash offer in 3 minutes
Find out how much your home could sell for in as little as 3 minutes with a no-obligation cash offer.
Estimated market value
$733,200
Get a cash offer in 3 minutes
Find out how much your home could sell for in as little as 3 minutes with a no-obligation cash offer.
Estimated market value
$733,200
- Maryland
- Prince Georges County
- Bowie
- 20720
- 6404 Homestake Dr S
Nearby cities
Nearby neighborhoods
Nearby zip codes
Other Bowie Topics
