Welcome to this beautifully & exceptionally maintained 3-bedroom, 2-bath ranch home nestled in the established Devonwood West Subdivision. Perfectly combining comfort and functionality, this home offers a warm and inviting living experience both inside and out. Inside you will find a spacious step down style living room with a cozy fireplace, ideal for relaxing or entertaining guests. Dining room area in between the living room and kitchen which features Fridge, range, dishwasher, microwaves, granite countertops & access to the back deck. Enjoy the outdoors year-round with a large, partially covered back deck, perfect for morning coffee or evening gatherings. The landscaped front and backyard add curb appeal and a peaceful outdoor retreat, while the privacy fence ensures your quiet enjoyment. A small shed provides convenient extra storage for tools or seasonal items. Additional highlights include a metal roof, whole-house generator, and a 1-car garage with extra driveway space—great for guests or additional vehicles. A welcoming front stoop completes the picture of this charming home. Don’t miss your chance to own this gem in a quiet, established neighborhood—schedule your showing today!
Sold for $215,000
$215,000
6404 Irvington Ct, Fayetteville, NC 28314
3beds
1,330sqft
Single Family Residence
Built in 1980
-- sqft lot
$213,500 Zestimate®
$162/sqft
$1,677 Estimated rent
Home value
$213,500
$192,000 - $237,000
$1,677/mo
Zestimate® history
Owner options
List your home for rent
$1,677/mo
Rent Zestimate®
Find your next renter with Zillow Rental Manager. Plus, with online applications, you can quickly screen prospective tenants – for free.
$1,677/mo
Rent Zestimate®
Refinance and save
$1,408/mo
Est. payment
Refinancing to a lower rate could help reduce your monthly payments and save thousands over the life of the loan.
$1,408/mo
Est. payment
Explore your selling options
Work with a Zillow partner agent
Leverage their expertise and Zillow's premium Showcase listings to get your home seen by more buyers.
Get startedList with your own agent
Get your home in front of millions of buyers by listing it on Zillow.
Learn how to do itSell it yourself
Take full control of how buyers see your home on Zillow by listing For Sale by Owner (FSBO).
List your homeWhat's special
Privacy fenceCozy fireplaceWelcoming front stoopDining room areaLandscaped front and backyardGranite countertopsMetal roof
Zillow last checked:
Listing updated:
Listed by:
RICARDO "RICKY" AGOSTO,
ELEVATE REAL ESTATE PARTNERS
Bought with:
JAN JOHANSEN, 226205
RE/MAX CHOICE
Source: LPRMLS,MLS#: 742266 Originating MLS: Longleaf Pine Realtors
Originating MLS: Longleaf Pine RealtorsFacts & features
Interior
Bedrooms & bathrooms
- Bedrooms: 3
- Bathrooms: 2
- Full bathrooms: 2
Heating
- Heat Pump
Cooling
- Has cooling: Yes
Appliances
- Included: Dishwasher, Exhaust Fan, Disposal, Microwave, Range
- Laundry: Washer Hookup, Dryer Hookup, In Unit
Features
- Bathtub, Entrance Foyer, Granite Counters, Kitchen Exhaust Fan, Bath in Primary Bedroom, Other, Walk-In Closet(s), Window Treatments
- Flooring: Hardwood, Laminate, Carpet
- Windows: Blinds
- Basement: Crawl Space
- Number of fireplaces: 1
- Fireplace features: Gas Log
Interior area
- Total interior livable area: 1,330 sqft
Property
Parking
- Total spaces: 1
- Parking features: Attached, Garage
- Attached garage spaces: 1
Features
- Patio & porch: Covered, Deck
- Exterior features: Deck, Fence, Storage
Lot
- Features: 1/4 to 1/2 Acre Lot, Cleared, Dead End
- Topography: Cleared
Details
- Parcel number: 9498725716
- Special conditions: Standard
Construction
Type & style
- Home type: SingleFamily
- Architectural style: Ranch
- Property subtype: Single Family Residence
Materials
- Stone, Vinyl Siding
Condition
- Good Condition
- New construction: No
- Year built: 1980
Utilities & green energy
- Sewer: Public Sewer
- Water: Public
Community & HOA
Community
- Features: Gutter(s)
- Security: Security System, Smoke Detector(s)
- Subdivision: Devonwood West
HOA
- Has HOA: No
Location
- Region: Fayetteville
Financial & listing details
- Price per square foot: $162/sqft
- Tax assessed value: $191,800
- Annual tax amount: $1,881
- Date on market: 5/2/2025
- Cumulative days on market: 2 days
- Listing terms: Cash,Conventional,FHA,New Loan,VA Loan
- Inclusions: Refrigerator, Range, Dishwasher, Security System & Cameras, Both Microwaves, & Generator
- Exclusions: Washer & Dryer.
- Ownership: More than a year
Price history
| Date | Event | Price |
|---|---|---|
| 6/18/2025 | Sold | $215,000+4.9%$162/sqft |
Source:  LPRMLS #742266 Report a problem LPRMLS #742266 Report a problem | ||
| 5/4/2025 | Pending sale | $205,000$154/sqft |
Source: LPRMLS #742266 Report a problem | ||
| 5/2/2025 | Listed for sale | $205,000$154/sqft |
Source: LPRMLS #742266 Report a problem | ||
Public tax history
| Year | Property taxes | Tax assessment |
|---|---|---|
| 2025 | $1,881 +32.4% | $191,800 +70.3% |
| 2024 | $1,421 +1.2% | $112,600 -4.4% |
| 2023 | $1,404 +8.2% | $117,800 |
| 2022 | $1,298 | $117,800 |
| 2021 | $1,298 | $117,800 +1.2% |
| 2020 | -- | $116,392 -1.2% |
| 2019 | $1,263 | $117,800 |
| 2018 | $1,263 | $117,800 |
| 2017 | $1,263 +36% | $117,800 +8.2% |
| 2016 | $929 +0.9% | $108,900 |
| 2015 | $920 -37.2% | $108,900 |
| 2014 | $1,465 +2.9% | $108,900 |
| 2013 | $1,424 | $108,900 |
| 2012 | $1,424 | $108,900 |
| 2011 | $1,424 | $108,900 |
| 2010 | -- | $108,900 |
| 2009 | -- | $108,900 +25.3% |
| 2008 | -- | $86,900 |
| 2007 | -- | $86,900 |
| 2006 | -- | $86,900 |
| 2005 | -- | -- |
| 2004 | -- | $86,900 |
| 2003 | -- | $86,900 +2.9% |
| 2002 | -- | $84,450 |
| 2001 | -- | $84,450 |
Find assessor info on the county website
Neighborhood: 28314
Nearby homes
- $258,0003 bd3 ba2.3k sqft6406 Irvington Ct, Fayetteville, NC 28314Sold
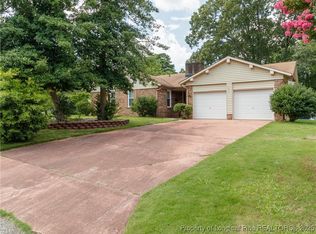
- $197,1003 bd2 ba1.3k sqft6402 Irvington Ct, Fayetteville, NC 28314Off Market

- $245,0003 bd3 ba1.7k sqft270 Bayfield Loop, Fayetteville, NC 28314Sold

- $229,9003 bd3 ba1.5k sqft6405 Riegelwood St, Fayetteville, NC 28314Sold
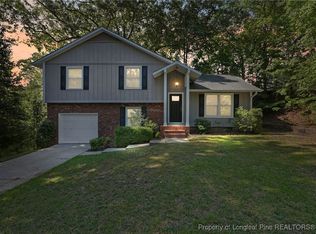
- $200,8003 bd2 ba1.6k sqft203 Bayfield St, Fayetteville, NC 28314Off Market
- $220,5003 bd2 ba1.6k sqft203 Bayfield Loop, Fayetteville, NC 28314Off Market
- $203,7003 bd2 ba1.3k sqft6407 Irvington Ct, Fayetteville, NC 28314Off Market
- $186,3003 bd2 ba1.3k sqft6405 Irvington Ct, Fayetteville, NC 28314Off Market
Nearby schools
GreatSchools rating
- 6/10Morganton Road ElementaryGrades: K-5Distance: 1.2 mi
- 5/10Westover MiddleGrades: 6-8Distance: 1.2 mi
- 2/10Westover HighGrades: 9-12Distance: 1.1 mi
Schools provided by the listing agent
- Middle: Westover Middle School
- High: Westover Senior High
Source: LPRMLS. This data may not be complete. We recommend contacting the local school district to confirm school assignments for this home.
Get a cash offer in 3 minutes
Find out how much your home could sell for in as little as 3 minutes with a no-obligation cash offer.
Estimated market value
$213,500
Get a cash offer in 3 minutes
Find out how much your home could sell for in as little as 3 minutes with a no-obligation cash offer.
Estimated market value
$213,500
- North Carolina
- Cumberland County
- Fayetteville
- 28314
- 6404 Irvington Ct
Nearby cities
Nearby neighborhoods
Nearby zip codes
Other Fayetteville Topics
