Skip main navigation
Off market
  • $1,738,200

    6404 Lagunitas Ave, El Cerrito, CA 94530

    3beds
    2,217sqft
    SingleFamily
    Built in 1957
    5,401 Square Feet Lot
    $1,738,200 Zestimate®
    $784/sqft
    $5,467 Estimated rent

    Home value

    $1,738,200

    $1.60M - $1.89M

    $5,467/mo

    Zestimate® history
    Loading
    Loading...

    Owner options

    List your home for rent

    $5,467/mo

    Rent Zestimate®

    Find your next renter with Zillow Rental Manager. Plus, with online applications, you can quickly screen prospective tenants – for free.

    Learn more

    $5,467/mo

    Rent Zestimate®

    Refinance and save

    $11,056/mo

    Est. payment

    Refinancing to a lower rate could help reduce your monthly payments and save thousands over the life of the loan.

    See today's rates

    $11,056/mo

    Est. payment

    Explore your selling options

    Work with a Zillow partner agent

    Leverage their expertise and Zillow's premium Showcase listings to get your home seen by more buyers.

    Get started

    List with your own agent

    Get your home in front of millions of buyers by listing it on Zillow.

    Learn how to do it

    Sell it yourself

    Take full control of how buyers see your home on Zillow by listing For Sale by Owner (FSBO).

    List your home

    What's special

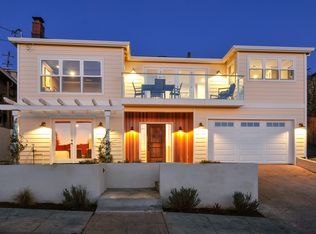
    Surrounded by a lush, private and inviting garden, this extensively remodeled late mid-century home boasts panoramic SF and Bay Views, an open floor plan and exquisite light. The large view decks off the living areas with views of the garden and bay make this a perfect place for entertaining and everyday living. The recently updated kitchen features stone countertops, stainless steel appliances and a wonderfully sky-lit breakfast nook. Master suite has excellent views and a tastefully updated en-suite bath with walk in shower, designer freestanding tub and skylight. The lower level is a permitted in-law with private entrance, as well as a stairwell to the main floor. It has a separate kitchen, full bath and bedroom and opens to the lovely back yard and garden. Two car garage with interior access.

    This property is off market, which means it's not currently listed for sale or rent on Zillow. This may be different from what's available on other websites or public sources.
    Facts & features

    Interior

    Bedrooms & bathrooms
    • Bedrooms: 3
    • Bathrooms: 3
    • Full bathrooms: 3
    Heating
    • Forced air
    Cooling
    • Central
    Appliances
    • Included: Dishwasher, Dryer, Range / Oven, Refrigerator, Washer
    Features
    • Stone Counters, Updated Kitchen, Au Pair
    • Flooring: Hardwood
    • Windows: Skylight(s)
    • Basement: Partially finished
    • Has fireplace: Yes
    • Fireplace features: Gas, Free Standing
    Interior area
    • Total interior livable area: 2,217 sqft

    Property

    Parking
    • Parking features: Garage - Attached
    Features
    • Patio & porch: Deck
    • Exterior features: Shingle (Not Wood), Stucco, Wood
    • Has view: Yes
    • View description: City
    Lot
    • Size: 5,401 sqft
    • Features: Sloped Down
    Details
    • Parcel number: 5004300066

    Construction

    Type & style
    • Home type: SingleFamily
    • Architectural style: Contemporary
    Materials
    • Roof: Composition
    Condition
    • Existing
    • Year built: 1957

    Utilities & green energy

    • Sewer: Public Sewer
    Green energy
    • Energy efficient items: Ceiling Insulation, Skylight(s)

    Community & neighborhood

    Location
    • Region: El Cerrito

    Other

    Other facts
    • ViewYN: true
    • Sewer: Public Sewer
    • View: City Lights, Bay, Golden Gate Bridge, San Francisco, Bay Bridge
    • Appliances: Dishwasher, Refrigerator, Dryer, Washer, Gas Water Heater, Gas Range/Cooktop
    • FireplaceYN: true
    • Basement: Finished, Crawl Space
    • HeatingYN: true
    • PatioAndPorchFeatures: Deck
    • CoolingYN: true
    • Flooring: Hardwood
    • FireplaceFeatures: Gas, Free Standing
    • RoomsTotal: 9
    • FireplacesTotal: 2
    • ExteriorFeatures: Storage, Terraced Down
    • ConstructionMaterials: Stucco, Wood Shingles, Siding - Stucco
    • ArchitecturalStyle: Contemporary
    • WindowFeatures: Skylight(s)
    • ParkingFeatures: Garage Door Opener, Inside Entrance
    • InteriorFeatures: Stone Counters, Updated Kitchen, Au Pair
    • Roof: Composition Shingles
    • RoomMasterBathroomFeatures: Tub, Skylight, Stall Shower, Updated Baths
    • PropertyCondition: Existing
    • PetsAllowed: Other
    • Cooling: Central 1 Zone A/C
    • GreenEnergyEfficient: Ceiling Insulation, Skylight(s)
    • Heating: Central Gravity
    • LotFeatures: Sloped Down
    • RoomLivingRoomFeatures: Basement Finished, Au Pair
    • BuildingFeatures: Basement Finished, Au Pair
    • RoomBathroomFeatures: Stall Shower, Updated Baths
    • MlsStatus: Pending

    Price history

    DateEventPrice
    10/15/2019Sold$1,390,000+26.6%$627/sqft
    Source: bridgeMLS/CCAR/Bay East AOR #40881719 Report a problem
    9/25/2019Pending sale$1,098,000$495/sqft
    Source: RED OAK REALTY #40881719 Report a problem
    9/12/2019Listed for sale$1,098,000+54.6%$495/sqft
    Source: RED OAK REALTY #40881719 Report a problem
    7/30/2003Sold$710,000$320/sqft
    Source: Public Record Report a problem

    Public tax history

    YearProperty taxesTax assessment
    2025$20,759 +2.4%$1,520,164 +2%
    2024$20,274 +1.9%$1,490,358 +2%
    2023$19,896 +1.3%$1,461,136 +2%
    2022$19,642 +0.2%$1,432,487 +2%
    2021$19,608 +4.6%$1,404,400 +1%
    2020$18,753 +49.3%$1,390,000 +53.6%
    2019$12,561 +3.6%$904,925 +2%
    2018$12,127 +1.6%$887,182 +2%
    2017$11,931 +3.9%$869,787 +5.9%
    2016$11,488 +34.5%$821,000 +17.3%
    2015$8,540 $700,000 +20.8%
    2014$8,540 $579,500 +0.8%
    2013-- $575,000 +12.2%
    2012-- $512,500 -10.3%
    2011-- $571,500 -6.7%
    2010-- $612,500 -9.5%
    2009-- $676,500 -1.2%
    2008-- $684,500 -9.2%
    2007-- $753,455 +2%
    2006-- $738,683 +2%
    2005-- $724,200 +2%
    2004-- $710,000 +69.5%
    2003-- $418,953 +2%
    2002-- $410,739 +2%
    2001-- $402,686

    Find assessor info on the county website

    Neighborhood: 94530

    Nearby schools

    GreatSchools rating
    Schools provided by the listing agent
    • District: West Contra Costa (510) -231-110

    Source: The MLS. This data may not be complete. We recommend contacting the local school district to confirm school assignments for this home.

    Get a cash offer in 3 minutes
    Find out how much your home could sell for in as little as 3 minutes with a no-obligation cash offer.
    Estimated market value
    $1,738,200
    Get a cash offer in 3 minutes
    Find out how much your home could sell for in as little as 3 minutes with a no-obligation cash offer.
    Estimated market value
    $1,738,200