Look no further, your new home is right here. Located minutes from Waxhaw, Monroe or Lancaster this beautiful home sits nestled on a 3.45 acre partially cleared/partially wooded lot over 600 feet from Highway 200 offering plenty of privacy yet close enough to all the main attractions that suit your needs. This house was designed to offer ample entertainment options including garage doors on either side to overlook potential pool area in the backyard, heated/cooled half bath in the garage, propane gas connect to hook your gas grill up to, piped for home generator, the third bay of the garage was turned into two storage spaces one which is accessed with pull up door from outside and one with garage entrance and outdoor entrance. Inside the home boasts the GE Cafe Appliance package to include refrigerator, dishwasher and oven. A large island accents this kitchen that is open to the living room and its vaulted ceiling. The large primary suite leads you into an absolute oasis ensuite for you to enjoy with the soaking tub, electric fireplace and tv for the ultimate experience in relaxation. The walk-in closet is accented with a cedar wall and offers plenty of storage. The beautiful night sky views and charm this property offers is hard to pass up. Call me today to schedule your showing!
Closed
$624,900
6404 Lancaster Hwy, Waxhaw, NC 28173
3beds
1,855sqft
Single Family Residence
Built in 2022
3.45 Acres Lot
$624,800 Zestimate®
$337/sqft
$2,579 Estimated rent
Home value
$624,800
$594,000 - $656,000
$2,579/mo
Zestimate® history
Owner options
List your home for rent
$2,579/mo
Rent Zestimate®
Find your next renter with Zillow Rental Manager. Plus, with online applications, you can quickly screen prospective tenants – for free.
$2,579/mo
Rent Zestimate®
Refinance and save
$3,621/mo
Est. payment
Refinancing to a lower rate could help reduce your monthly payments and save thousands over the life of the loan.
$3,621/mo
Est. payment
Explore your selling options
Work with a Zillow partner agent
Leverage their expertise and Zillow's premium Showcase listings to get your home seen by more buyers.
Get startedList with your own agent
Get your home in front of millions of buyers by listing it on Zillow.
Learn how to do itSell it yourself
Take full control of how buyers see your home on Zillow by listing For Sale by Owner (FSBO).
List your homeWhat's special
Zillow last checked:
Listing updated:
Listed by:
Shannan Rogers srogersrealty@gmail.com,
WD Realty Group LLC
Bought with:
Margaret Johnson
Keller Williams Connected
Source: Canopy MLS as distributed by MLS GRID,MLS#: 4315454
Facts & features
Interior
Bedrooms & bathrooms
- Bedrooms: 3
- Bathrooms: 3
- Full bathrooms: 2
- 1/2 bathrooms: 1
- Main level bedrooms: 3
Primary bedroom
- Features: Ceiling Fan(s)
- Level: Main
Heating
- Electric
Cooling
- Electric
Appliances
- Included: Convection Oven, Dishwasher, Electric Oven, ENERGY STAR Qualified Washer, ENERGY STAR Qualified Dishwasher, ENERGY STAR Qualified Dryer, ENERGY STAR Qualified Refrigerator, Propane Water Heater, Tankless Water Heater, Warming Drawer
- Laundry: Electric Dryer Hookup, Utility Room
Features
- Kitchen Island, Open Floorplan, Pantry
- Flooring: Laminate, Tile
- Has basement: No
Interior area
- Total structure area: 1,855
- Total interior livable area: 1,855 sqft
- Finished area above ground: 1,855
- Finished area below ground: 0
Property
Parking
- Total spaces: 2
- Parking features: Circular Driveway, Driveway, Attached Garage, Garage on Main Level
- Attached garage spaces: 2
- Has uncovered spaces: Yes
Features
- Levels: One
- Stories: 1
- Patio & porch: Covered, Front Porch, Rear Porch
Lot
- Size: 3.45 Acres
Details
- Parcel number: 04309006P
- Zoning: RA40
- Special conditions: Standard
- Other equipment: Generator Hookup
Construction
Type & style
- Home type: SingleFamily
- Property subtype: Single Family Residence
Materials
- Fiber Cement
- Foundation: Slab
Condition
- New construction: No
- Year built: 2022
Utilities & green energy
- Sewer: Septic Installed
- Water: Well
- Utilities for property: Propane, Satellite Internet Available, Underground Power Lines
Community & HOA
Community
- Subdivision: None
Location
- Region: Waxhaw
Financial & listing details
- Price per square foot: $337/sqft
- Tax assessed value: $567,900
- Annual tax amount: $2,735
- Date on market: 11/11/2025
- Cumulative days on market: 140 days
- Road surface type: Concrete, Gravel, Paved
Price history
| Date | Event | Price |
|---|---|---|
| 4/27/2026 | Sold | $624,900-3.7%$337/sqft |
Source:  Canopy MLS as distributed by MLS GRID #4315454 Report a problem Canopy MLS as distributed by MLS GRID #4315454 Report a problem | ||
| 3/31/2026 | Pending sale | $649,000$350/sqft |
Source: Canopy MLS as distributed by MLS GRID #4315454 Report a problem | ||
| 3/12/2026 | Price change | $649,000-3.8%$350/sqft |
Source: Canopy MLS as distributed by MLS GRID #4315454 Report a problem | ||
| 1/12/2026 | Price change | $674,900-3.6%$364/sqft |
Source: Canopy MLS as distributed by MLS GRID #4315454 Report a problem | ||
| 11/12/2025 | Listed for sale | $699,900$377/sqft |
Source: Canopy MLS as distributed by MLS GRID #4315454 Report a problem | ||
Public tax history
| Year | Property taxes | Tax assessment |
|---|---|---|
| 2025 | $2,735 +22.3% | $567,900 +63.4% |
| 2024 | $2,236 +1.4% | $347,600 |
| 2023 | $2,205 +756.1% | $347,600 +756.2% |
| 2022 | $258 +0.7% | $40,600 |
| 2021 | $256 | $40,600 |
| 2020 | -- | -- |
Find assessor info on the county website
Neighborhood: 28173
Nearby homes
- $407,300-- bd-- ba-- sqftLancaster Hwy, MONROE, NC 28112Off Market
- $284,900-- bd-- ba-- sqft6410 Lancaster Hwy, Waxhaw, NC 28173Off Market
- $536,6004 bd2 ba1.9k sqft4716 Nesbit Rd, Monroe, NC 28112Off Market

- $368,4003 bd2 ba1.4k sqft6418 Lancaster Hwy, Waxhaw, NC 28173Off Market
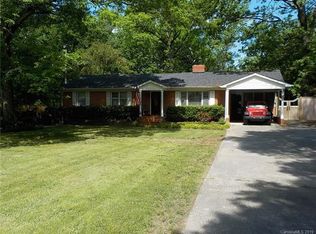
- $341,70015.2 Acres6319 Lancaster Hwy, Waxhaw, NC 28173Off Market
- $1,514,7003 bd7 ba1.4k sqft4910 Nesbit Rd, Monroe, NC 28112Off Market
- $307,4003 bd2 ba1.5k sqft6417 Lancaster Hwy, Waxhaw, NC 28173Off Market
- $412,2003 bd2 ba1.4k sqft4800 Nesbit Rd, Monroe, NC 28112Off Market
Nearby schools
GreatSchools rating
- 5/10Prospect Elementary SchoolGrades: K-5Distance: 2.5 mi
- 4/10Parkwood Middle SchoolGrades: 6-8Distance: 1.3 mi
- 8/10Parkwood High SchoolGrades: 9-12Distance: 1.4 mi
Schools provided by the listing agent
- Elementary: Prospect
- Middle: Parkwood
- High: Parkwood
Source: Canopy MLS as distributed by MLS GRID. This data may not be complete. We recommend contacting the local school district to confirm school assignments for this home.
Get a cash offer in 3 minutes
Find out how much your home could sell for in as little as 3 minutes with a no-obligation cash offer.
Estimated market value
$624,800
Get a cash offer in 3 minutes
Find out how much your home could sell for in as little as 3 minutes with a no-obligation cash offer.
Estimated market value
$624,800
- North Carolina
- Union County
- Waxhaw
- 28173
- 6404 Lancaster Hwy
Nearby cities
Nearby neighborhoods
Nearby zip codes
Other Waxhaw Topics
