Public:Just Listed! 🌟 6404 Landing Way, Hyattsville, MD 20748 – Where Style Meets Comfort! Welcome to your dream home in the heart of Hyattsville! This beautifully updated 3-bathroom 4 bath gem offers the perfect blend of modern living and timeless charm. Nestled in a quiet, tree-lined neighborhood, this spacious split-level home is a rare find that delivers comfort, convenience, and curb appeal. Step inside to discover a sun-drenched open-concept layout, featuring gleaming hardwood floors, oversized windows, and a stunning modern kitchen with stainless steel appliances, granite countertops, and a breakfast bar perfect for your morning coffee or evening entertaining. The primary suite offers a serene escape with a private bath and generous closet space, while the lower level boasts a cozy family room and full bath—ideal for multigenerational living or hosting overnight guests. Step outside to your fully fenced backyard oasis, complete with a large patio, perfect for summer BBQs, playtime, or peaceful evenings under the stars. The attached garage and large driveway offer ample parking and storage. Commute with a breeze with quick access to D.C., Baltimore Washington Parkway, and I -495 commuter routes. Located two minutes from shopping, dining, parks, and, this home checks every box—whether you're a first-time buyer, growing family, or a savvy investor. ✨ Don’t miss your chance to own this move-in ready masterpiece. Schedule your private tour today and say Yes to the Address!
Sold for $450,000
$450,000
6404 Landing Way, Hyattsville, MD 20784
3beds
1,616sqft
Townhouse
Built in 2004
1,900 Square Feet Lot
$447,300 Zestimate®
$278/sqft
$2,805 Estimated rent
Home value
$447,300
$398,000 - $501,000
$2,805/mo
Zestimate® history
Owner options
List your home for rent
$2,805/mo
Rent Zestimate®
Find your next renter with Zillow Rental Manager. Plus, with online applications, you can quickly screen prospective tenants – for free.
$2,805/mo
Rent Zestimate®
Refinance and save
$3,131/mo
Est. payment
Refinancing to a lower rate could help reduce your monthly payments and save thousands over the life of the loan.
$3,131/mo
Est. payment
Explore your selling options
Work with a Zillow partner agent
Leverage their expertise and Zillow's premium Showcase listings to get your home seen by more buyers.
Get startedList with your own agent
Get your home in front of millions of buyers by listing it on Zillow.
Learn how to do itSell it yourself
Take full control of how buyers see your home on Zillow by listing For Sale by Owner (FSBO).
List your homeWhat's special
Zillow last checked:
Listing updated:
Listed by:
Bonita Jones 301-609-1401,
CENTURY 21 New Millennium
Bought with:
Tomeca Littlepage, SP200203556
RLAH @properties
Source: Bright MLS,MLS#: MDPG2164336
Facts & features
Interior
Bedrooms & bathrooms
- Bedrooms: 3
- Bathrooms: 4
- Full bathrooms: 2
- 1/2 bathrooms: 2
- Main level bathrooms: 1
Rooms
- Room types: Living Room, Dining Room, Bedroom 2, Kitchen, Family Room, Bedroom 1, Bathroom 3
Bedroom 1
- Features: Attached Bathroom, Soaking Tub, Bathroom - Walk-In Shower, Crown Molding, Flooring - Carpet, Lighting - Ceiling, Walk-In Closet(s)
- Level: Upper
- Area: 252 Square Feet
- Dimensions: 18 x 14
Bedroom 2
- Features: Ceiling Fan(s), Crown Molding, Flooring - Carpet
- Level: Upper
- Area: 120 Square Feet
- Dimensions: 10 x 12
Bathroom 3
- Features: Crown Molding, Flooring - Carpet
- Level: Upper
- Area: 81 Square Feet
- Dimensions: 9 x 9
Dining room
- Features: Flooring - HardWood, Window Treatments, Crown Molding, Balcony Access, Ceiling Fan(s)
- Level: Upper
- Area: 285 Square Feet
- Dimensions: 15 x 19
Family room
- Features: Basement - Finished, Built-in Features, Flooring - Carpet, Flooring - HardWood, Lighting - Ceiling
- Level: Main
- Area: 228 Square Feet
- Dimensions: 12 x 19
Kitchen
- Features: Breakfast Bar, Ceiling Fan(s), Granite Counters, Crown Molding, Recessed Lighting, Pantry, Eat-in Kitchen, Kitchen Island, Flooring - HardWood, Kitchen - Gas Cooking
- Level: Upper
- Area: 238 Square Feet
- Dimensions: 14 x 17
Living room
- Features: Flooring - HardWood, Lighting - Ceiling, Ceiling Fan(s)
- Level: Upper
- Area: 266 Square Feet
- Dimensions: 19 x 14
Heating
- Hot Water, Central
Cooling
- Central Air, Attic Fan, Air Purification System, Electric
Appliances
- Included: Microwave, Dishwasher, Disposal, Dryer, Energy Efficient Appliances, ENERGY STAR Qualified Washer, ENERGY STAR Qualified Dishwasher, ENERGY STAR Qualified Freezer, ENERGY STAR Qualified Refrigerator, Exhaust Fan, Ice Maker, Indoor Grill, Oven/Range - Gas, Stainless Steel Appliance(s), Washer, Washer/Dryer Stacked, Water Heater, Gas Water Heater
- Laundry: Lower Level, Dryer In Unit, Washer In Unit
Features
- Air Filter System, Attic, Attic/House Fan, Soaking Tub, Bathroom - Walk-In Shower, Ceiling Fan(s), Combination Kitchen/Dining, Crown Molding, Curved Staircase, Dining Area, Efficiency, Open Floorplan, Eat-in Kitchen, Kitchen - Gourmet, Pantry, Primary Bath(s), Recessed Lighting, Walk-In Closet(s), Breakfast Area
- Flooring: Carpet
- Doors: Insulated
- Windows: Energy Efficient, Double Pane Windows, Window Treatments
- Basement: Front Entrance,Finished,Garage Access,Heated
- Has fireplace: No
Interior area
- Total structure area: 2,416
- Total interior livable area: 1,616 sqft
- Finished area above ground: 1,616
- Finished area below ground: 0
Property
Parking
- Total spaces: 2
- Parking features: Garage Faces Front, Garage Door Opener, Basement, Inside Entrance, Attached, Driveway, Parking Lot
- Attached garage spaces: 1
- Uncovered spaces: 1
Accessibility
- Accessibility features: Accessible Hallway(s), Accessible Entrance
Features
- Levels: Three
- Stories: 3
- Patio & porch: Deck
- Exterior features: Lighting, Flood Lights, Rain Gutters
- Pool features: None
Lot
- Size: 1,900 Square Feet
Details
- Additional structures: Above Grade, Below Grade
- Parcel number: 17023393550
- Zoning: RSFA
- Special conditions: Standard
Construction
Type & style
- Home type: Townhouse
- Architectural style: A-Frame
- Property subtype: Townhouse
Materials
- Frame
- Foundation: Slab, Concrete Perimeter
- Roof: Architectural Shingle
Condition
- Excellent,Very Good,Good
- New construction: No
- Year built: 2004
Utilities & green energy
- Sewer: Public Sewer
- Water: Public
- Utilities for property: Cable Connected, Electricity Available, Natural Gas Available, Phone, Phone Available, Sewer Available, Underground Utilities, Water Available, Cable, Fiber Optic, Fixed Wireless
Community & HOA
Community
- Security: Exterior Cameras, Fire Alarm, Main Entrance Lock, Motion Detectors, Security System, Smoke Detector(s), Fire Sprinkler System, Carbon Monoxide Detector(s)
- Subdivision: Landover Mews-plat Five>
HOA
- Has HOA: Yes
- Services included: Common Area Maintenance
- HOA fee: $75 monthly
- HOA name: COPPER'S LANDING COMMUNITY ASSOCIATION INC.
Location
- Region: Hyattsville
Financial & listing details
- Price per square foot: $278/sqft
- Tax assessed value: $347,033
- Annual tax amount: $4,685
- Date on market: 8/19/2025
- Listing agreement: Exclusive Right To Sell
- Listing terms: FHA,Conventional,Cash,VA Loan
- Inclusions: Garage Items: Gardening Equipment, Ceiling-mounted Pot Rack, Ai Auto-light Switches, Alarm Panels, Garage Storage Racks, Security Cameras (xfinity), Same Color Wall, Door And Ceiling Paints, Light Replacements, Storage Bins.
- Ownership: Fee Simple
Price history
| Date | Event | Price |
|---|---|---|
| 9/29/2025 | Sold | $450,000$278/sqft |
Source:  Bright MLS #MDPG2164336 Report a problem Bright MLS #MDPG2164336 Report a problem | ||
| 9/18/2025 | Pending sale | $450,000$278/sqft |
Source: Bright MLS #MDPG2164336 Report a problem | ||
| 8/20/2025 | Listed for sale | $450,000+60.2%$278/sqft |
Source: Bright MLS #MDPG2164336 Report a problem | ||
| 1/4/2005 | Sold | $280,950$174/sqft |
Source: Public Record Report a problem | ||
Public tax history
| Year | Property taxes | Tax assessment |
|---|---|---|
| 2026 | $4,363 +1014.9% | $378,800 +9.2% |
| 2025 | $391 -88.8% | $347,033 +10.1% |
| 2024 | $3,506 +11.2% | $315,267 +11.2% |
| 2023 | $3,153 | $283,500 |
| 2022 | $3,153 +10.3% | $283,500 +10.3% |
| 2021 | $2,858 +5.4% | $257,033 +5.4% |
| 2020 | $2,711 -17.4% | $243,800 +10.4% |
| 2019 | $3,281 | $220,800 |
| 2018 | $3,281 +5.5% | $220,800 +5.5% |
| 2017 | $3,110 -16.5% | $209,300 +1.2% |
| 2016 | $3,725 | $206,767 +1.2% |
| 2015 | $3,725 | $204,233 +1.3% |
| 2014 | $3,725 | $201,700 |
| 2013 | -- | $201,700 |
| 2012 | -- | $201,700 -30.9% |
| 2011 | -- | $291,900 |
| 2010 | -- | $291,900 |
| 2009 | -- | $291,900 -6.3% |
| 2008 | -- | $311,550 +16.6% |
| 2007 | -- | $267,152 +19.9% |
| 2006 | -- | $222,756 +24.9% |
| 2005 | -- | $178,360 +1485.4% |
| 2004 | -- | $11,250 |
| 2003 | -- | $11,250 |
| 2002 | -- | $11,250 |
Find assessor info on the county website
Neighborhood: 20784
Nearby homes
- $398,900-- bd2 ba1.7k sqft6402 Landing Way, Hyattsville, MD 20784Off Market
- $414,700-- bd2 ba1.7k sqft6400 Landing Way, Hyattsville, MD 20784Off Market
- $392,400-- bd2 ba1.7k sqft6406 Landing Way, Hyattsville, MD 20784Off Market
- $388,2003 bd3 ba1.5k sqft6408 Landing Way, Hyattsville, MD 20784Off Market
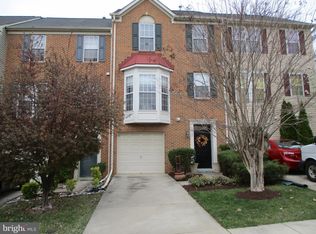
- $394,0003 bd3 ba1.6k sqft6410 Landing Way, Hyattsville, MD 20784Off Market
- $408,2003 bd4 ba2.4k sqft6412 Landing Way, Hyattsville, MD 20784Off Market
- $351,800-- bd2 ba1.3k sqft6414 Landing Way, Hyattsville, MD 20784Off Market
- $390,3003 bd3 ba1.6k sqft6416 Landing Way, Hyattsville, MD 20784Off Market
Nearby schools
GreatSchools rating
- 4/10Cooper Lane Elementary SchoolGrades: PK-5Distance: 0.3 mi
- 2/10Ellen Ochoa MiddleGrades: 6-8Distance: 1.2 mi
- 2/10Bladensburg High SchoolGrades: 9-12Distance: 0.8 mi
Schools provided by the listing agent
- Elementary: Cooper Lane
- Middle: Charles Carroll
- High: Bladensburg
- District: Prince George's County Public Schools
Source: Bright MLS. This data may not be complete. We recommend contacting the local school district to confirm school assignments for this home.
Get a cash offer in 3 minutes
Find out how much your home could sell for in as little as 3 minutes with a no-obligation cash offer.
Estimated market value
$447,300
Get a cash offer in 3 minutes
Find out how much your home could sell for in as little as 3 minutes with a no-obligation cash offer.
Estimated market value
$447,300
- Maryland
- Prince Georges County
- Greater Landover
- 20784
- 6404 Landing Way
Nearby cities
Nearby zip codes
Other Greater Landover Topics
- Apartments for Rent in 20784
- Houses for Sale in 20784
- Houses for Rent in 20784
- 20784 Real Estate
- Greater Landover Condos
- Houses for Sale in Greater Landover
- Newest Listings in Greater Landover
- Greater Landover Home Values
- Greater Landover Real Estate Agents
- Greater Landover Refinance
- Greater Landover Mortgage Rates
