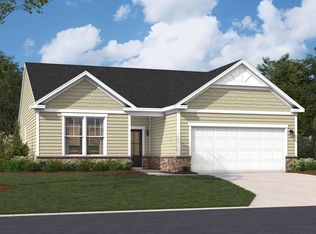
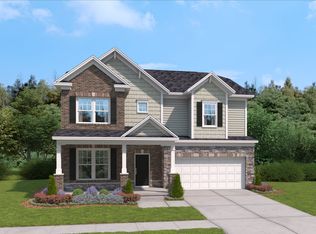
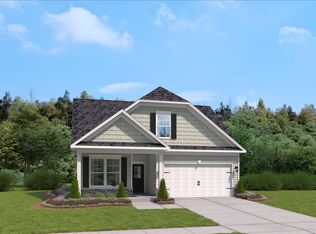
Discover the Shiloh II at Clairmont, a new construction neighborhood with a future pool, cabana, and tot lot, minutes from uptown Charlotte. This Shiloh II spreads across two floors and roughly 3,600 square feet, with an open main level where the kitchen, breakfast area, and living room flow into one another without interruption. Cashew-toned cabinetry lines the kitchen walls above Carrara Morro quartz countertops, and GE Profile stainless appliances, including a gas cooktop and built-in wall oven, anchor the cooking space beneath a range hood. A study with glass doors sits just off the main living area, offering a quiet place to close out the day while the rest of the house stays in motion. A full bedroom and bathroom on the main floor add flexibility for guests or extended stays. Upstairs, the primary suite includes a garden tub, separate shower, and a walk-in closet, while two additional bedrooms and a full bath with dual vanity round out the upper level. The screened patio off the back extends the living space outward, catching the evening air long after dinner is done. Your new home features: Family room fireplace with an upgraded surround. A patio in addition to the screened porch. Frost White quartz countertops in all bathrooms. Island Pearl siding with Ledgestone Hamilton accents and a black front door. Opportunities like this move quickly. Reserve your private tour to see everything the Shiloh II has to offer.
This property is off market, which means it's not currently listed for sale or rent on Zillow. This may be different from what's available on other websites or public sources.