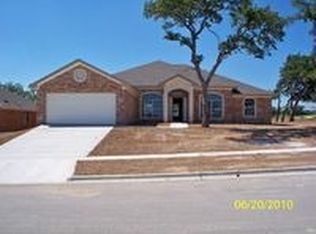
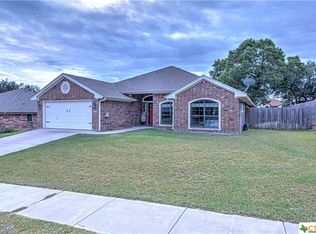
What an amazing open floor plan. Curb appeal for days on this wonderful home. This multi-colored brick home is sure to grab your attention as you arrive. Upon entering the home you will notice the ceramic tile foyer with coat closet to the immediate right. The foyer leads directly into the massive living area with full floor to ceiling brick, wood-burning fireplace that anchors this space and provides plenty of space for decoration. To the left will be the huge utility room with enough space to fold and take care of laundry with ease. The master bedroom has two large windows giving it ample natural light and enough room for a king bed and bedroom set without feeling cramped. The master bathroom provides a large garden tub in addition to the separate shower with tile surround, separate commode area and dual walk-in closets. From the living room you will see the dining area with custom chandelier, ceramic tile flooring and bay window area looking out to the rear covered patio and large enough to accommodate a sizable table easily. The kitchen has a ton of cabinet space with granite counter tops that accent the colors in the back splash and cabinetry very well. The appliance are all stainless steel with the exception of the refrigerator which conveys with the property. The massive back patio wraps around the entire right side of the home and looks onto the immaculately-maintained rear yard which has a storage shed that come with the property as well. Take the time to make an appointment to view this one today or you may wish you had..
This property is not currently displayed as for sale or rent on Zillow. This may be different from what's on other websites or public sources.