Skip main navigation
Sold for $575,000
  • $575,000

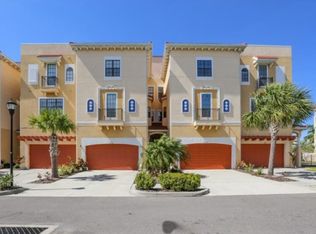
    6404 Mayra Shores Ln, Apollo Beach, FL 33572

    4beds
    3,222sqft
    Townhouse
    Built in 2008
    3,060 Square Feet Lot
    $565,400 Zestimate®
    $178/sqft
    $4,177 Estimated rent

    Home value

    $565,400

    $520,000 - $616,000

    $4,177/mo

    Zestimate® history
    Loading
    Loading...

    Owner options

    List your home for rent

    $4,177/mo

    Rent Zestimate®

    Find your next renter with Zillow Rental Manager. Plus, with online applications, you can quickly screen prospective tenants – for free.

    Learn more

    $4,177/mo

    Rent Zestimate®

    Refinance and save

    $4,350/mo

    Est. payment

    Refinancing to a lower rate could help reduce your monthly payments and save thousands over the life of the loan.

    See today's rates

    $4,350/mo

    Est. payment

    Explore your selling options

    Work with a Zillow partner agent

    Leverage their expertise and Zillow's premium Showcase listings to get your home seen by more buyers.

    Get started

    List with your own agent

    Get your home in front of millions of buyers by listing it on Zillow.

    Learn how to do it

    Sell it yourself

    Take full control of how buyers see your home on Zillow by listing For Sale by Owner (FSBO).

    List your home

    What's special

    Private balconyPrivate elevatorGranite countertopsSpacious master suiteRooftop townhomeAbundant storageWest-facing balconies
    HUGE PRICE ADJUSTMENT ON CORNER UNIT!!! ALSO, THIS PROPERTY QUALIFIES FOR UP TO $10,000 OFFERED BY THE SELLER IN CREATIVE FINANCING OR PAYMENT RELIEF OPTIONS. ASK ME HOW TO GET ELIGIBLE FOR THAT WITH YOUR QUALIFIED CONTRACT!! Stunning Rooftop Townhome with Panoramic Bay Views | 4 Bed + Den | 3.5 Bath | Private Elevator Welcome to your dream home! This one-of-a-kind, furnished, multi-level end-unit townhome offers luxury living with breathtaking rooftop views of Tampa Bay, and the Tampa/St. Pete skylines. Designed for entertaining and relaxing alike, the rooftop deck is fully upgraded with custom pavers, a built-in BBQ area, outdoor fridge, double tap kegerator, storage, a custom bar overlooking the Bay, all with unmatched sunset views. Inside, this spacious 4-bedroom, 3.5-bathroom + Den home features West-facing balconies on every level, a private elevator and abundant storage throughout. On the entry level, you'll find a versatile bonus room ideal for a media room, gym, or recreation space, plus an adjacent den or home office. The main living area is both functional and beautiful, with granite countertops, stainless steel appliances including a brand-new refrigerator, a walk-in pantry, breakfast bar and nook that flow into the open-concept great room—perfect for family gatherings or entertaining guests. The top level is a true owner’s retreat, showcasing a spacious master suite with its own private balcony, a cozy sitting area, large walk-in closet with custom shelving, and a luxurious ensuite bathroom featuring a garden tub, walk-in shower, and dual vanities. Your guests will be equally impressed with their own private suite, complete with a walk-in closet and ensuite bath. This townhome blends elegance, convenience, and lifestyle in one of the most desirable locations on the Bay. Don’t miss the chance to own this tropical escape with unbeatable views—schedule your private tour today!

    Zillow last checked:

    Listing updated:

    Listed by:

    Norman Jones 813-431-4406,

    FUTURE HOME REALTY INC 813-855-4982

    Bought with:

    Rick Price, 3314060

    KARICK PRICE & ASSOCIATES

    Source: Stellar MLS,MLS#: TB8380540MLS LogoOriginating MLS: Suncoast Tampa

    Facts & features

    Interior

    Bedrooms & bathrooms
    • Bedrooms: 4
    • Bathrooms: 4
    • Full bathrooms: 3
    • 1/2 bathrooms: 1
    Rooms
    • Room types: Den/Library/Office, Utility Room
    Primary bedroom
    • Features: En Suite Bathroom, Walk-In Closet(s)
    • Level: Upper
    • Area: 225 Square Feet
    • Dimensions: 15x15
    Bedroom 2
    • Features: Built-in Closet
    • Level: Second
    • Area: 143 Square Feet
    • Dimensions: 13x11
    Bedroom 3
    • Features: Built-in Closet
    • Level: Third
    • Area: 121 Square Feet
    • Dimensions: 11x11
    Bedroom 4
    • Features: Built-in Closet
    • Level: Third
    • Area: 110 Square Feet
    • Dimensions: 11x10
    Primary bathroom
    • Features: Dual Sinks, Tub with Separate Shower Stall
    • Level: Upper
    Balcony porch lanai
    • Level: Third
    • Area: 66 Square Feet
    • Dimensions: 11x6
    Balcony porch lanai
    • Level: Second
    • Area: 66 Square Feet
    • Dimensions: 11x6
    Balcony porch lanai
    • Level: Upper
    • Area: 66 Square Feet
    • Dimensions: 11x6
    Great room
    • Level: Second
    • Area: 360 Square Feet
    • Dimensions: 24x15
    Great room
    • Level: Third
    • Area: 360 Square Feet
    • Dimensions: 24x15
    Kitchen
    • Features: Breakfast Bar, Granite Counters, Pantry
    • Level: Third
    • Area: 121 Square Feet
    • Dimensions: 11x11
    Heating
    • Central
    Cooling
    • Central Air
    Appliances
    • Included: Dishwasher, Disposal, Dryer, Electric Water Heater, Microwave, Range, Refrigerator, Washer
    • Laundry: Electric Dryer Hookup, Inside
    Features
    • Ceiling Fan(s), Elevator, High Ceilings, Open Floorplan, Solid Wood Cabinets, Stone Counters, Thermostat, Walk-In Closet(s)
    • Flooring: Carpet, Ceramic Tile, Hardwood
    • Doors: Outdoor Grill, Sliding Doors
    • Windows: Blinds, Drapes, Window Treatments
    • Has fireplace: No
    • Furnished: Yes
    • Common walls with other units/homes: Corner Unit,End Unit
    Interior area
    • Total structure area: 4,522
    • Total interior livable area: 3,222 sqft

    Property

    Parking
    • Total spaces: 2
    • Parking features: Driveway, Garage Door Opener, Golf Cart Parking, Workshop in Garage
    • Attached garage spaces: 2
    • Has uncovered spaces: Yes
    Features
    • Levels: Three Or More
    • Stories: 3
    • Patio & porch: Covered, Patio, Rear Porch
    • Exterior features: Balcony, Irrigation System, Lighting, Outdoor Grill, Rain Gutters, Sidewalk
    • Fencing: Stone
    • Has view: Yes
    • View description: Water, Gulf/Ocean - Full
    • Has water view: Yes
    • Water view: Water,Gulf/Ocean - Full
    • Body of water: TAMPA BAY
    Lot
    • Size: 3,060 Square Feet
    • Features: Flood Insurance Required, In County, Landscaped, Near Marina, Sidewalk
    • Residential vegetation: Mature Landscaping, Trees/Landscaped
    Details
    • Parcel number: U17311990N00000000001.0
    • Zoning: PD
    • Special conditions: None

    Construction

    Type & style
    • Home type: Townhouse
    • Architectural style: Mediterranean
    • Property subtype: Townhouse
    Materials
    • Block, Stucco
    • Foundation: Slab
    • Roof: Tile
    Condition
    • New construction: No
    • Year built: 2008

    Utilities & green energy

    • Sewer: Public Sewer
    • Water: Public
    • Utilities for property: BB/HS Internet Available, Cable Available, Cable Connected, Electricity Connected, Underground Utilities, Water Connected

    Community & HOA

    Community
    • Features: Deed Restrictions, Gated Community - No Guard, Golf Carts OK, Irrigation-Reclaimed Water, Pool, Sidewalks
    • Security: Gated Community, Smoke Detector(s)
    • Pet fee: $0 monthly
    • Subdivision: BRISA DEL MAR TWNHMS
    HOA
    • Has HOA: Yes
    • Amenities included: Gated, Pool
    • Services included: Community Pool, Maintenance Structure, Maintenance Grounds, Pest Control, Pool Maintenance, Sewer, Trash, Water
    • HOA fee: $430 monthly
    • HOA name: Christine Trimmer
    • HOA phone: 813-333-1047
    Location
    • Region: Apollo Beach

    Financial & listing details

    • Price per square foot: $178/sqft
    • Tax assessed value: $731,544
    • Annual tax amount: $8,889
    • Date on market: 5/12/2025
    • Cumulative days on market: 111 days
    • Listing terms: Cash,Conventional,FHA,VA Loan
    • Ownership: Fee Simple
    • Total actual rent: 0
    • Electric utility on property: Yes
    • Road surface type: Paved, Asphalt

    Price history

    DateEventPrice
    10/1/2025Sold$575,000-3.2%$178/sqft
    Source: Stellar MLS #TB8380540 Report a problem
    9/1/2025Pending sale$594,000$184/sqft
    Source: Stellar MLS #TB8380540 Report a problem
    8/21/2025Price change$594,000-0.8%$184/sqft
    Source: Stellar MLS #TB8380540 Report a problem
    7/15/2025Price change$599,000-7.8%$186/sqft
    Source: Stellar MLS #TB8380540 Report a problem
    5/12/2025Listed for sale$649,900+62.5%$202/sqft
    Source: Stellar MLS #TB8380540 Report a problem
    11/22/2016Sold$400,000-8%$124/sqft
    Source: Public Record Report a problem
    9/16/2016Price change$434,900-1.1%$135/sqft
    Source: CENTURY 21 Beggins Enterprises #T2812055 Report a problem
    6/15/2016Price change$439,900-1.1%$137/sqft
    Source: CENTURY 21 Beggins Enterprises #T2812055 Report a problem
    6/3/2016Price change$444,900-0.9%$138/sqft
    Source: CENTURY 21 Beggins Enterprises #T2812055 Report a problem
    5/13/2016Price change$449,000-1.3%$139/sqft
    Source: CENTURY 21 Beggins Enterprises #T2812055 Report a problem
    4/25/2016Price change$454,900-2.2%$141/sqft
    Source: CENTURY 21 Beggins Enterprises #T2812055 Report a problem
    4/8/2016Listed for sale$464,900+16.5%$144/sqft
    Source: CENTURY 21 Beggins Enterprises #T2812055 Report a problem
    5/19/2014Sold$399,000$124/sqft
    Source: Public Record Report a problem
    1/31/2014Listing removed$399,000$124/sqft
    Source: CENTURY 21 Beggins Enterprises #T2563168 Report a problem
    4/6/2013Listed for sale$399,000$124/sqft
    Source: CENTURY 21 Beggins Enterprises #T2563168 Report a problem

    Public tax history

    YearProperty taxesTax assessment
    2025$11,043 +24.2%$477,666 +10%
    2024$8,889 +18.4%$434,242 +10%
    2023$7,507 +2.6%$394,765 +3.3%
    2022$7,315 +7.6%$382,275 +10%
    2021$6,798 +9.8%$347,523 +10%
    2020$6,190 +0.2%$315,930 +3.4%
    2019$6,179 $305,512 +10%
    2018$6,179 +10.9%$277,738 -5.6%
    2017$5,573 -6.2%$294,298 +3.4%
    2016$5,940 +1.6%$284,692 -4.8%
    2015$5,849 +10.2%$299,142 -0.5%
    2014$5,308 $300,610 +50.3%
    2013$5,308 +29.2%$200,022 +9.4%
    2012$4,109 -3.3%$182,859 -3.4%
    2011$4,247 +8.8%$189,293 +9%
    2010$3,905 -42.1%$173,711 -44.6%
    2009$6,745 +590.6%$313,651 +1425.4%
    2008$977 +66.1%$20,562
    2007$588 +26.6%$20,562
    2006$465 $20,562
    Find assessor info on the county website

    Neighborhood: 33572

    Nearby schools

    GreatSchools rating
    Schools provided by the listing agent
    • Elementary: Apollo Beach-HB
    • Middle: Eisenhower-HB
    • High: Lennard-HB

    Source: Stellar MLS. This data may not be complete. We recommend contacting the local school district to confirm school assignments for this home.

    Get a cash offer in 3 minutes
    Find out how much your home could sell for in as little as 3 minutes with a no-obligation cash offer.
    Estimated market value
    $565,400
    Get a cash offer in 3 minutes
    Find out how much your home could sell for in as little as 3 minutes with a no-obligation cash offer.
    Estimated market value
    $565,400