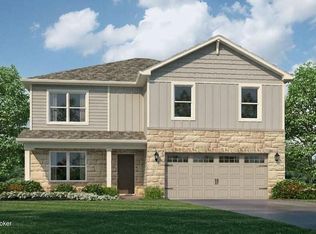
Hidden Forest Lot #88. Estimated completion is October/November 2026. Welcome to 6404 Meadow Creek Court in Louisville, Kentucky, a beautiful new home in the Hidden Forest community. Featuring the impressive Henley floor plan that has 5 bedrooms, 3 full bathrooms, and an unfinished walkout basement with rough-in plumbing for a future full bathroom. The kitchen boasts beautiful white cabinetry with soft-close doors, quartz countertops, stainless-steel appliances, a tile backsplash, a large pantry, and a built-in island. LVP flooring runs throughout the foyer, flex room, kitchen, great room, and bathrooms, creating a cohesive and modern feel. Along with the versatile flex room by the front door, the main level also includes a private bedroom towards the rear of the home— ideal for guests or private office. Upstairs, you'll find a spacious loft area perfect for entertaining or serving as a second living space. The primary suite features large windows, and a deluxe en-suite bathroom complete with a double bowl vanity with quartz counter, a tiled walk-in shower, and a generous walk-in closet. With its smart layout, functional design, and spacious feel, the Henley offers the perfect blend of style and everyday livability. Other features include a fully drywalled garage with motor, a rear deck, smooth ceilings, and 9' ceilings on the 1st floor and in the basement. Contact us today for a private tour! Decorated interior photos and virtual tour are representative of the plan only and may vary as built.
For sale
Price increase: $50 (8/11)
$419,950
6404 Meadow Creek Ct, Louisville, KY 40229
5beds
2,600sqft
Single Family Residence
Built in 2026
8,276 Square Feet Lot
$418,900 Zestimate®
$162/sqft
$25/mo HOA
What's special
Generous walk-in closetLarge pantryStainless-steel appliancesTile backsplashRear deckSmooth ceilingsQuartz countertops
- 70 days |
- 150 |
- 6 |
Zillow last checked:
Listing updated:
Listed by:
Ben Cox,
DRH Realty of Kentucky
Source: Metro Search Inc. LLC DBA Apex MLS,MLS#: 1720834
Facts & features
Interior
Bedrooms & bathrooms
- Bedrooms: 5
- Bathrooms: 3
- Full bathrooms: 3
Primary bedroom
- Level: Second
Bedroom
- Level: First
Bedroom
- Level: Second
Bedroom
- Level: Second
Bedroom
- Level: Second
Primary bathroom
- Description: LVP Flooring / Quartz Countertop
- Level: Second
Full bathroom
- Description: LVP Flooring / Quartz Countertop
- Level: First
Full bathroom
- Description: LVP Flooring / Quartz Countertop
- Level: Second
Dining area
- Description: LVP Flooring
- Level: First
Great room
- Description: LVP Flooring
- Level: First
Kitchen
- Description: LVP Flooring / Quartz Countertops / Tile Backsplash / Stainless Steel Appliances
- Level: First
Loft
- Level: Second
Other
- Description: Rough-in Plumbing for Future Full Bathroom
- Level: Basement
Study
- Description: LVP Flooring
- Level: First
Heating
- Natural Gas
Cooling
- Central Air
Features
- Basement: Walkout Unfinished
- Has fireplace: No
Interior area
- Total structure area: 2,600
- Total interior livable area: 2,600 sqft
- Finished area above ground: 2,600
- Finished area below ground: 0
Video & virtual tour
Property
Parking
- Total spaces: 2
- Parking features: Attached, Entry Front, Driveway
- Attached garage spaces: 2
- Has uncovered spaces: Yes
Features
- Stories: 2
- Patio & porch: Deck, Porch
Lot
- Size: 8,276 Square Feet
- Features: Covt/Restr, Easement, Sidewalk
Details
- Parcel number: 23404700880000
Construction
Type & style
- Home type: SingleFamily
- Architectural style: Traditional
- Property subtype: Single Family Residence
Materials
- Vinyl Siding, Wood Frame, Stone Veneer
- Foundation: Concrete Perimeter
- Roof: Shingle
Condition
- Year built: 2026
Utilities & green energy
- Sewer: Public Sewer
- Water: Public
- Utilities for property: Electricity Connected, Natural Gas Connected
Community & HOA
Community
- Subdivision: Hidden Forest
HOA
- Has HOA: Yes
- HOA fee: $300 annually
Location
- Region: Louisville
Financial & listing details
- Price per square foot: $162/sqft
- Tax assessed value: $60,000
- Annual tax amount: $667
- Date on market: 8/20/2026
- Electric utility on property: Yes
Estimated market value
$418,900
$398,000 - $440,000
$2,772/mo
Price history
| Date | Event | Price |
|---|---|---|
| 8/20/2026 | Listed for sale | $419,950$162/sqft |
Source:  Metro Search Inc. LLC DBA Apex MLS #1720834 Report a problem Metro Search Inc. LLC DBA Apex MLS #1720834 Report a problem | ||
| 8/17/2026 | Pending sale | $419,950$162/sqft |
Source: Metro Search Inc. LLC DBA Apex MLS #1720834 Report a problem | ||
| 8/11/2026 | Price change | $419,950+0%$162/sqft |
Source: Metro Search Inc. LLC DBA Apex MLS #1720834 Report a problem | ||
| 8/8/2026 | Price change | $419,900-2.4%$162/sqft |
Source:  DR Horton Report a problem DR Horton Report a problem | ||
| 7/28/2026 | Price change | $430,034+0.2%$165/sqft |
Source: DR Horton Report a problem | ||
| 7/2/2026 | Price change | $429,199-0.1%$165/sqft |
Source: Metro Search Inc. LLC DBA Apex MLS #1720834 Report a problem | ||
| 7/2/2026 | Price change | $429,549+0.1%$165/sqft |
Source: DR Horton Report a problem | ||
| 6/30/2026 | Price change | $429,199+0.4%$165/sqft |
Source: DR Horton Report a problem | ||
| 6/17/2026 | Listed for sale | $427,494$164/sqft |
Source: DR Horton Report a problem | ||
Public tax history
| Year | Property taxes | Tax assessment |
|---|---|---|
| 2025 | $667 +67.8% | $60,000 +71.4% |
| 2024 | $397 | $35,000 |
Find assessor info on the county website
Monthly payment
Est. payment
Payment breakdown
Explore the cost of this home by adjusting the details. Changes won't be saved.Climate risks
Neighborhood: Okolona
Getting around
0 / 100
Car-DependentNearby schools
GreatSchools rating
- 5/10Laukhuf Elementary SchoolGrades: PK-5Distance: 1.5 mi
- 3/10Knight Middle SchoolGrades: 6-8Distance: 2.9 mi
- 1/10Southern High SchoolGrades: 9-12Distance: 3.5 mi

- $452,5656 bd4 ba3.3k sqft6408 Meadow Creek Ct, Louisville, KY 40229Pending
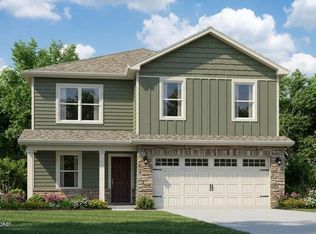
- $389,9504 bd3 ba2k sqft6406 Meadow Creek Ct, Louisville, KY 40229New Construction
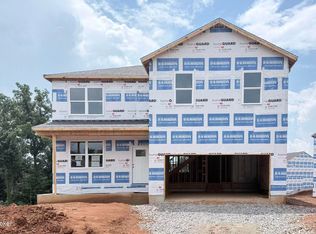
- $389,9503 bd3 ba2.1k sqft6402 Meadow Creek Ct, Louisville, KY 40229New Construction

- $422,9005 bd3 ba2.6k sqft6400 Meadow Creek Ct, Louisville, KY 40229Pending

- $410,0354 bd3 ba2.1k sqft6407 W Creek Way, Louisville, KY 40242Sold
- $60,000-- bd-- ba-- sqft11017 Pheasant Hill Cir, Louisville, KY 40229Off Market
- $65,0009,583 sqft6411 Meadow Creek Ct, Louisville, KY 40229Lot/Land
- $345,6764 bd2 ba1.7k sqft6403 W Creek Way, Louisville, KY 40242Sold
A local agent can set up tours, give advice and negotiate with sellers.
Similar homes
- $389,9503 bd3 ba2.1k sqft6402 Meadow Creek Ct, Louisville, KY 40229New Construction
 Metro Search Inc. LLC DBA Apex MLS
 - from $367,9005 bd3 ba2.6k sqftHENLEY Plan, Hidden Forest, Louisville, KY 40229New Construction
 DR Horton
 - from $385,9004 bd3 ba2.9k sqftLYNDHURST Plan, Cedar Brook, Louisville, KY 40229New Construction
 DR Horton
 - $387,1255 bd3 ba2.6k sqft8110 Cedar Pointe Dr, Louisville, KY 40229New Construction
 Metro Search Inc. LLC DBA Apex MLS
 - $389,9004 bd3 ba2.9k sqft8108 Cedar Pointe Dr, Louisville, KY 40229New ConstructionMetro Search Inc. LLC DBA Apex MLS
- from $345,9003 bd3 ba2.1k sqftPENDLETON Plan, Hidden Forest, Louisville, KY 40229New ConstructionDR Horton
- from $371,9005 bd3 ba2.6k sqftHenley Plan, Cedar Brook, Louisville, KY 40229New ConstructionDR Horton
- $429,9904 bd3 ba2k sqft8301 Fairmount Rd, Louisville, KY 40291New ConstructionMetro Search Inc. LLC DBA Apex MLS
- from $391,9904 bd3 ba3.1k sqftBreckenridge Plan, Villages at Heritage Creek, Louisville, KY 40229New ConstructionFischer Homes
- from $321,9004 bd2 ba1.5k sqftFreeport Plan, Hidden Forest, Louisville, KY 40229New ConstructionDR Horton
- from $329,9003 bd3 ba1.8k sqftSienna Plan, Hidden Forest, Louisville, KY 40229New ConstructionDR Horton
- from $376,9904 bd3 ba2.7k sqftJensen Plan, Villages at Heritage Creek, Louisville, KY 40229New ConstructionFischer Homes
- from $356,9004 bd3 ba2.3k sqftSTAMFORD Plan, Cedar Brook, Louisville, KY 40229New ConstructionDR Horton
- from $347,9004 bd3 ba2k sqftBellamy Plan, Cedar Brook, Louisville, KY 40229New ConstructionDR Horton
- $419,4304 bd3 ba3k sqft7514 Fair Ln, Louisville, KY 40291New ConstructionMetro Search Inc. LLC DBA Apex MLS
- $399,9904 bd3 ba2.1k sqft8305 Fairmount Rd, Louisville, KY 40291New ConstructionMetro Search Inc. LLC DBA Apex MLS
- from $282,9003 bd2 ba1.4k sqftHARMONY Plan, Hidden Forest, Louisville, KY 40229New ConstructionDR Horton
- from $387,9904 bd3 ba3k sqftMitchell Plan, The Trails at Belmond, Louisville, KY 40291New ConstructionPulte
- from $342,9004 bd2 ba1.7k sqftChatham Plan, Cedar Brook, Louisville, KY 40229New ConstructionDR Horton
- from $386,9904 bd3 ba2.7k sqftJensen Plan, Windcrest Farms, Louisville, KY 40291New ConstructionFischer Homes
