Immaculate and beautifully remodeled 1-story home on a quiet cul-de-sac street in the heart of West Plano. Located in the highly desired Preston Crest neighborhood. Perfect blend of location, luxury, and comfort. No HOA and situated in one of Plano’s most convenient and established communities, this move-in ready home is located within walking distance to three exemplary West Plano schools, from elementary through high school. Step inside to a bright, open floor plan filled with natural light, featuring high ceilings throughout, new ceiling fans, and updated lighting. Two spacious living areas provide ample room for entertaining guests, while the extra-large secondary bedrooms are versatile enough to serve as private studies or work-from-home offices. The primary bedroom offers a generous retreat with a sizable walk-in closet and plenty of space to unwind. The spacious and open kitchen is a chef’s dream, complete with a huge island and modern finishes, perfect for everyday cooking and entertaining. All bathrooms have been remodeled with contemporary designs and colors, complemented by luxury vinyl planks in all bedrooms. Additional updates include all-new window blinds and a new water heater. Oversized utility room. Massive private backyard with plenty of concrete patio space for outdoor living and gatherings. Located right next to Preston Ridge Trail, perfect for jogging, biking, or family activities. The location also offers easy walking access to PSA Plano Sports Authority, sports facilities, and Carpenter Skate Park. Close proximity to shopping, dining, and entertainment, including Legacy West, The Shops at Legacy, Stonebriar Mall, the Legacy Business District, Archgate Park, Carpenter Park Recreation Center, and major routes such as Preston Road, Dallas North Tollway, 121, 190, and 75. This home combines wonderful upgrades, flexible living spaces, and a premier West Plano location that offers a truly exceptional living experience. Don’t miss this opportunity!
Sold
Street View
Price Unknown
6404 Meadowview Ct, Plano, TX 75024
3beds
2,244sqft
Single Family Residence
Built in 1994
8,712 Square Feet Lot
$437,600 Zestimate®
$--/sqft
$2,851 Estimated rent
Home value
$437,600
$411,000 - $464,000
$2,851/mo
Zestimate® history
Owner options
List your home for rent
$2,851/mo
Rent Zestimate®
Find your next renter with Zillow Rental Manager. Plus, with online applications, you can quickly screen prospective tenants – for free.
$2,851/mo
Rent Zestimate®
Refinance and save
Refinancing to a lower rate could help reduce your monthly payments and save thousands over the life of the loan.
Explore your selling options
Work with a Zillow partner agent
Leverage their expertise and Zillow's premium Showcase listings to get your home seen by more buyers.
Get startedList with your own agent
Get your home in front of millions of buyers by listing it on Zillow.
Learn how to do itSell it yourself
Take full control of how buyers see your home on Zillow by listing For Sale by Owner (FSBO).
List your homeWhat's special
Zillow last checked:
Listing updated:
Listed by:
Todd Luong 0585741 214-636-6218,
RE/MAX DFW Associates 972-312-9000
Bought with:
Anna Moran
Compass RE Texas, LLC.
Source: NTREIS,MLS#: 21210971
Facts & features
Interior
Bedrooms & bathrooms
- Bedrooms: 3
- Bathrooms: 2
- Full bathrooms: 2
Primary bedroom
- Features: Ceiling Fan(s), En Suite Bathroom, Walk-In Closet(s)
- Level: First
- Dimensions: 16 x 14
Primary bedroom
- Features: Built-in Features, Dual Sinks, En Suite Bathroom
- Level: First
- Dimensions: 10 x 9
Bedroom
- Features: Ceiling Fan(s), Walk-In Closet(s)
- Level: First
- Dimensions: 17 x 10
Bedroom
- Features: Ceiling Fan(s)
- Level: First
- Dimensions: 13 x 11
Dining room
- Level: First
- Dimensions: 11 x 10
Other
- Features: Built-in Features
- Level: First
- Dimensions: 9 x 5
Kitchen
- Features: Breakfast Bar, Built-in Features, Granite Counters, Kitchen Island, Pantry
- Level: First
- Dimensions: 18 x 15
Laundry
- Features: Built-in Features
- Level: First
- Dimensions: 10 x 6
Living room
- Features: Ceiling Fan(s), Fireplace
- Level: First
- Dimensions: 19 x 19
Living room
- Level: First
- Dimensions: 15 x 14
Heating
- Central, Fireplace(s), Natural Gas
Cooling
- Central Air, Ceiling Fan(s), Electric
Appliances
- Included: Dishwasher, Electric Cooktop, Electric Oven, Disposal, Microwave
- Laundry: Laundry in Utility Room
Features
- Kitchen Island, Pantry, Cable TV, Walk-In Closet(s)
- Flooring: Ceramic Tile, Luxury Vinyl Plank, Vinyl
- Windows: Window Coverings
- Has basement: No
- Number of fireplaces: 1
- Fireplace features: Gas Log, Living Room
Interior area
- Total interior livable area: 2,244 sqft
Property
Parking
- Total spaces: 2
- Parking features: Garage, Garage Door Opener, Garage Faces Rear
- Attached garage spaces: 2
Features
- Levels: One
- Stories: 1
- Patio & porch: Patio
- Exterior features: Rain Gutters
- Pool features: None
- Fencing: Wood
Lot
- Size: 8,712 Square Feet
- Features: Back Yard, Cul-De-Sac, Lawn, Landscaped, Subdivision, Few Trees
Details
- Parcel number: R256700A01601
Construction
Type & style
- Home type: SingleFamily
- Architectural style: Traditional,Detached
- Property subtype: Single Family Residence
Materials
- Brick
- Foundation: Slab
- Roof: Composition
Condition
- Year built: 1994
Utilities & green energy
- Sewer: Public Sewer
- Water: Public
- Utilities for property: Sewer Available, Water Available, Cable Available
Community & HOA
Community
- Features: Trails/Paths, Curbs
- Security: Smoke Detector(s)
- Subdivision: Preston Crest
HOA
- Has HOA: No
Location
- Region: Plano
Financial & listing details
- Tax assessed value: $506,258
- Annual tax amount: $6,429
- Date on market: 3/18/2026
- Cumulative days on market: 17 days
Price history
| Date | Event | Price |
|---|---|---|
| 5/5/2026 | Pending sale | $464,900$207/sqft |
Source: NTREIS #21210971 Report a problem | ||
| 4/30/2026 | Sold | -- |
Source: NTREIS #21210971 Report a problem | ||
| 4/3/2026 | Contingent | $464,900$207/sqft |
Source: NTREIS #21210971 Report a problem | ||
| 3/18/2026 | Listed for sale | $464,900-2.9%$207/sqft |
Source: NTREIS #21210971 Report a problem | ||
| 1/14/2026 | Listing removed | $2,800$1/sqft |
Source: Zillow Rentals Report a problem | ||
| 1/12/2026 | Listing removed | $479,000$213/sqft |
Source: NTREIS #21109441 Report a problem | ||
| 1/10/2026 | Price change | $479,000-4%$213/sqft |
Source: NTREIS #21109441 Report a problem | ||
| 11/14/2025 | Listed for rent | $2,800+1.8%$1/sqft |
Source: Zillow Rentals Report a problem | ||
| 11/11/2025 | Listed for sale | $499,000-0.2%$222/sqft |
Source: NTREIS #21109441 Report a problem | ||
| 11/8/2025 | Listing removed | $500,000$223/sqft |
Source: NTREIS #20920170 Report a problem | ||
| 10/23/2025 | Price change | $500,000-2%$223/sqft |
Source: NTREIS #20920170 Report a problem | ||
| 8/21/2025 | Price change | $510,000-1%$227/sqft |
Source: NTREIS #20920170 Report a problem | ||
| 7/25/2025 | Price change | $515,000-1%$230/sqft |
Source: NTREIS #20920170 Report a problem | ||
| 7/20/2025 | Price change | $520,000-1.9%$232/sqft |
Source: NTREIS #20920170 Report a problem | ||
| 7/13/2025 | Price change | $530,000-1.9%$236/sqft |
Source: NTREIS #20920170 Report a problem | ||
| 6/26/2025 | Listed for sale | $540,000$241/sqft |
Source: NTREIS #20920170 Report a problem | ||
| 5/19/2025 | Listing removed | $540,000$241/sqft |
Source: NTREIS #20920170 Report a problem | ||
| 5/8/2025 | Listed for sale | $540,000+66.2%$241/sqft |
Source: NTREIS #20920170 Report a problem | ||
| 1/31/2025 | Listing removed | $2,750$1/sqft |
Source: Zillow Rentals Report a problem | ||
| 1/10/2025 | Listed for rent | $2,750$1/sqft |
Source: Zillow Rentals Report a problem | ||
| 8/20/2018 | Listing removed | $324,900$145/sqft |
Source: Keller Williams Frisco Stars #13779891 Report a problem | ||
| 7/28/2018 | Pending sale | $324,900$145/sqft |
Source: Keller Williams Realty #13779891 Report a problem | ||
| 6/16/2018 | Price change | $324,900-3%$145/sqft |
Source: Keller Williams Realty #13779891 Report a problem | ||
| 4/4/2018 | Price change | $334,900-4.3%$149/sqft |
Source: Keller Williams Realty #13779891 Report a problem | ||
| 2/21/2018 | Listed for sale | $349,900$156/sqft |
Source: Keller Williams Frisco Stars #13779891 Report a problem | ||
Public tax history
| Year | Property taxes | Tax assessment |
|---|---|---|
| 2025 | $6,429 +6.7% | $494,640 +10% |
| 2024 | $6,023 +9.9% | $449,673 +10% |
| 2023 | $5,478 | $408,794 +10% |
| 2022 | -- | $371,631 +10% |
| 2021 | $6,148 +10.9% | $337,846 +10.8% |
| 2020 | $5,541 +44.2% | $304,870 +45.7% |
| 2019 | $3,843 -23.1% | $209,220 -20.2% |
| 2018 | $4,995 +20.4% | $262,207 -6.2% |
| 2017 | $4,149 | $279,453 +8.1% |
| 2016 | $4,149 +13.9% | $258,535 +31.2% |
| 2015 | $3,642 | $197,000 +9.4% |
| 2014 | $3,642 | $180,000 -5.8% |
| 2013 | -- | $191,036 +6.1% |
| 2012 | -- | $179,973 -6.7% |
| 2011 | -- | $192,799 -0.9% |
| 2010 | -- | $194,491 -3.7% |
| 2009 | -- | $201,964 -0.8% |
| 2008 | -- | $203,644 +7.5% |
| 2007 | -- | $189,370 +4.7% |
| 2006 | -- | $180,919 -0.8% |
| 2005 | -- | $182,328 +0.5% |
| 2003 | -- | $181,401 -0.1% |
| 2002 | -- | $181,527 +4.5% |
| 2001 | -- | $173,629 +6% |
| 2000 | -- | $163,834 |
Find assessor info on the county website
Neighborhood: 75024
Nearby homes
- $107,780-- bd-- ba-- sqft6404 Meadowview Ct, Plano, TX 75024Off Market
- $534,7004 bd3 ba2.6k sqft6408 Meadowview Ct, Plano, TX 75024Off Market
- $690,7005 bd4 ba3.4k sqft6400 Meadowview Ct, Plano, TX 75024Off Market
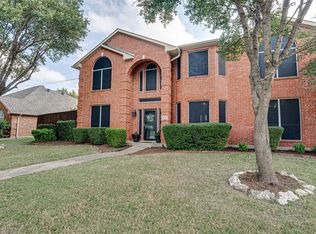
- $--4 bd2 ba2.2k sqft6405 Meadowview Ct, Plano, TX 75024Sold
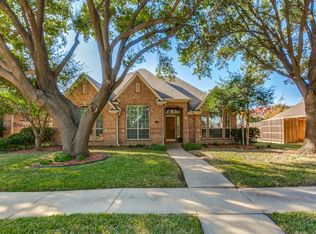
- $476,4004 bd2 ba2.3k sqft6401 Meadowview Ct, Plano, TX 75024Off Market
- $579,4004 bd3 ba3.1k sqft6409 Meadowview Ct, Plano, TX 75024Off Market
- $421,8004 bd3 ba2.4k sqft6412 Meadowview Ct, Plano, TX 75024Off Market
- $467,6004 bd3 ba2.4k sqft4300 Echo Bluff Dr, Plano, TX 75024Off Market
Nearby schools
GreatSchools rating
- 10/10Gulledge Elementary SchoolGrades: K-5Distance: 0.6 mi
- 10/10Robinson Middle SchoolGrades: 6-8Distance: 0.4 mi
- 9/10Jasper High SchoolGrades: 9-10Distance: 0.7 mi
Schools provided by the listing agent
- Elementary: Gulledge
- Middle: Robinson
- High: Jasper
- District: Plano ISD
Source: NTREIS. This data may not be complete. We recommend contacting the local school district to confirm school assignments for this home.
Get a cash offer in 3 minutes
Find out how much your home could sell for in as little as 3 minutes with a no-obligation cash offer.
Estimated market value
$437,600
Get a cash offer in 3 minutes
Find out how much your home could sell for in as little as 3 minutes with a no-obligation cash offer.
Estimated market value
$437,600
- Texas
- Collin County
- Plano
- 75024
- 6404 Meadowview Ct
