**DON’T MISS THIS ONE!** Welcome to 6404 Meterie Ct, a beautifully updated 3-bedroom, 2-bathroom home offering comfort, convenience, and great value in Chesterfield! Several updates in recent years, including **updated flooring and exterior siding**, give this home a fresh, move-in-ready feel. The functional floor plan offers comfortable living space for everyday life and entertaining. Enjoy the convenience of being just minutes from **restaurants, shopping, and major highways**, putting everything you need within easy reach. Whether you're a first-time buyer, looking for your next home, or ready to simplify, this one deserves a spot on your must-see list. **Come take a look—you may have just found your next home!**
For sale
$314,950
6404 Meterie Ct, Chesterfield, VA 23832
3beds
1,256sqft
Single Family Residence
Built in 1985
9,452 Square Feet Lot
$312,700 Zestimate®
$251/sqft
$-- HOA
What's special
Functional floor planComfortable living spaceUpdated flooring
- 50 minutes
- 78
- 3
Zillow last checked:
Listing updated:
Listed by:
Maurice Newbill maurice@daltonrealty.net,
Dalton Realty 804-723-5750
Source: CVRMLS,MLS#: 2624349 Originating MLS: Central Virginia Regional MLS
Originating MLS: Central Virginia Regional MLSFacts & features
Interior
Bedrooms & bathrooms
- Bedrooms: 3
- Bathrooms: 2
- Full bathrooms: 2
Other
- Description: Tub & Shower
- Level: First
Heating
- Electric
Cooling
- Heat Pump
Appliances
- Included: Electric Water Heater
Features
- Flooring: Vinyl
- Basement: Crawl Space
- Attic: Access Only
Interior area
- Total interior livable area: 1,256 sqft
- Finished area above ground: 1,256
- Finished area below ground: 0
Property
Parking
- Parking features: Driveway, Paved
- Has uncovered spaces: Yes
Features
- Levels: One
- Stories: 1
- Patio & porch: Front Porch
- Exterior features: Paved Driveway
- Pool features: None
- Fencing: Back Yard,Fenced
Lot
- Size: 9,452 Square Feet
- Features: Level
Details
- Parcel number: 768685216200000
- Zoning description: R7
Construction
Type & style
- Home type: SingleFamily
- Architectural style: Ranch
- Property subtype: Single Family Residence
Materials
- Frame, Vinyl Siding, Wood Siding
- Roof: Composition,Shingle
Condition
- Resale
- New construction: No
- Year built: 1985
Utilities & green energy
- Sewer: Public Sewer
- Water: Public
Community & HOA
Community
- Subdivision: Fairpines
Location
- Region: Chesterfield
Financial & listing details
- Price per square foot: $251/sqft
- Tax assessed value: $279,500
- Annual tax amount: $2,487
- Date on market: 9/5/2026
- Ownership: Individuals
- Ownership type: Sole Proprietor
Estimated market value
$312,700
$297,000 - $328,000
$2,204/mo
Price history
| Date | Event | Price |
|---|---|---|
| 9/5/2026 | Listed for sale | $314,950+152%$251/sqft |
Source:  CVRMLS #2624349 Report a problem CVRMLS #2624349 Report a problem | ||
| 8/12/2025 | Listing removed | $2,050$2/sqft |
Source: CVRMLS #2519315 Report a problem | ||
| 7/10/2025 | Listed for rent | $2,050$2/sqft |
Source: CVRMLS #2519315 Report a problem | ||
| 6/3/2011 | Sold | $125,000+4.2%$100/sqft |
Source: Public Record Report a problem | ||
| 4/25/2011 | Price change | $120,000-7.7%$96/sqft |
Source: Keller Williams Realty, Richmond West #1109081 Report a problem | ||
| 3/30/2011 | Price change | $130,000-7.1%$104/sqft |
Source: Keller Williams Realty, Richmond West #1109081 Report a problem | ||
| 12/3/2010 | Price change | $139,950-4.1%$111/sqft |
Source: RealEstate.com Realtors #1026648 Report a problem | ||
| 5/26/2010 | Price change | $145,900-4.3%$116/sqft |
Source: RealEstate.com Realtors #1015783 Report a problem | ||
| 5/11/2010 | Listed for sale | $152,500$121/sqft |
Source: RealEstate.com Realtors #1015783 Report a problem | ||
Public tax history
| Year | Property taxes | Tax assessment |
|---|---|---|
| 2025 | $2,336 +5.2% | $262,500 +6.4% |
| 2024 | $2,220 +9.1% | $246,700 +10.3% |
| 2023 | $2,036 +6.6% | $223,700 +7.8% |
| 2022 | $1,910 +12.6% | $207,600 +16.3% |
| 2021 | $1,696 +6.4% | $178,500 +6.4% |
| 2020 | $1,593 +6.4% | $167,700 +6.4% |
| 2019 | $1,497 +4.5% | $157,600 +8.2% |
| 2018 | $1,433 +9% | $145,600 +3.6% |
| 2017 | $1,315 | $140,500 +4.5% |
| 2016 | $1,315 +0.5% | $134,400 +0.5% |
| 2015 | $1,309 +5.3% | $133,700 +5.4% |
| 2014 | $1,243 | $126,900 +2% |
| 2013 | -- | $124,400 +1.7% |
| 2012 | -- | $122,300 -13% |
| 2011 | -- | $140,500 -9% |
| 2010 | -- | $154,400 -1.1% |
| 2009 | -- | $156,100 +3.7% |
| 2008 | -- | $150,600 +10.3% |
| 2007 | -- | $136,500 +26.3% |
| 2005 | -- | $108,100 +12.8% |
| 2004 | -- | $95,800 +7.5% |
| 2003 | -- | $89,100 +2.9% |
| 2002 | -- | $86,600 +10.7% |
| 2001 | -- | $78,200 |
Find assessor info on the county website
Monthly payment
Est. payment
Payment breakdown
Explore the cost of this home by adjusting the details. Changes won't be saved.Climate risks
Neighborhood: 23832
Nearby schools
Schools provided by the listing agent
- Elementary: Hening
- Middle: Manchester
- High: Meadowbrook
Source: CVRMLS. This data may not be complete. We recommend contacting the local school district to confirm school assignments for this home.
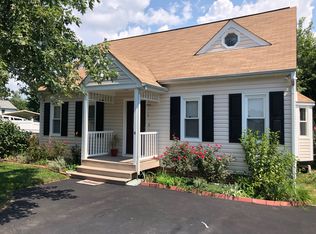
Similar homes
- $--3 bd2 ba1.2k sqft8002 Sussex Ct, Chesterfield, VA 23832Auction
 Auction.com 2
 - $295,0003 bd2 ba1.2k sqft6430 Jessup Rd, North Chesterfield, VA 23234For Sale
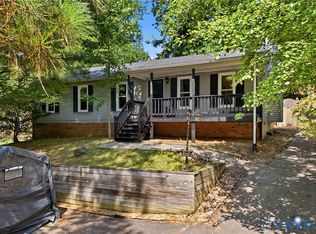 MLS ID #2623493, Brendan Easter, EXP Realty LLC. CVRMLS
 - $365,0003 bd2 ba1.5k sqft7229 Drexelbrook Rd, Chesterfield, VA 23832For Sale
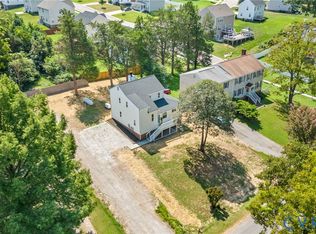 MLS ID #2624028, Cary Ridenhour, EXP Realty LLC. CVRMLS
 - $345,0003 bd3 ba1.6k sqft7236 Hartsdale Ct, Chesterfield, VA 23832For Sale
 MLS ID #2621300, Brenda Toney, KW Metro Center. CVRMLS
