Welcome to this beautifully updated 4-bedroom and 3 full bathroom ranch home, located on a cul-de-sac in the Old Mill Estates subdivision, that backs to woods for privacy on a .5-acre lot. This home provides comfort and privacy. Updates include: HVAC (2020), kitchen appliances (2023 - stove/refrigerator/built in microwave/dishwasher), disposal (2021), quartz countertop (2020); finished lower level and added 4th bedroom, water heater (2022), roof (2018), garage door, back patio addition. Inviting covered front porch with attractive landscaping. Open floor plan with abundant natural light and gleaming hardwood floors in the main living area. The formal dining room, with decorative cove ceiling, opens to the spacious vaulted great room with an electric fireplace. The updated kitchen opens to the adjoining breakfast room that leads out to the partially covered and expanded patio with a gorgeous wooded view. The open kitchen features updated appliances, quartz countertop, breakfast bar, track lighting and tile floor. Main floor laundry room adjacent to the kitchen. Divided bedroom floor plan. Large main floor primary bedroom suite with ensuite bathroom and walk-in closet. Two more bedrooms and full hallway bathroom completes the main floor. Impressive partially finished walk-out lower level with an expansive family/recreation room, wet bar, 4th bedroom, full bathroom, electric fireplace and luxury vinyl plank floor. Perfect for entertaining. There are two storage areas in the lower level. Two-car oversized garage with side door to the yard and additional driveway/parking pad on the left side of the home. Conveniently located to Hwy 30/Gravois, I-270 restaurants/shops and parks. Schedule your showing today!
Pending
Listed by: RedKey Realty Leaders • Jan Kosmal
$455,000
6404 Mill View Dr, House Springs, MO 63051
4beds
3,191sqft
:
Get pre-qualified$2,972/mo
Single Family Residence
Built in 2003
0.5 Acres Lot
$-- Zestimate®
$143/sqft
$32/mo HOA
What's special
Located on a cul-de-sacInviting covered front porchDivided bedroom floor planUpdated kitchenWet barAdjoining breakfast roomAttractive landscaping
- 5 days |
- 632 |
- 44 |
Zillow last checked:
Listing updated:
Listed by:
Jan Kosmal 314-478-1179,
RedKey Realty Leaders
Source: MARIS,MLS#: 26044444 Originating MLS: St. Louis Association of REALTORS
Originating MLS: St. Louis Association of REALTORSFacts & features
Interior
Bedrooms & bathrooms
- Bedrooms: 4
- Bathrooms: 3
- Full bathrooms: 3
- Main level bathrooms: 2
- Main level bedrooms: 3
Primary bedroom
- Features: Floor Covering: Carpeting
- Level: Main
- Area: 240
- Dimensions: 16x15
Bedroom 2
- Features: Floor Covering: Carpeting
- Level: Main
- Area: 140
- Dimensions: 14x10
Bedroom 3
- Features: Floor Covering: Carpeting
- Level: Main
- Area: 140
- Dimensions: 14x10
Bedroom 4
- Features: Floor Covering: Luxury Vinyl Plank
- Level: Basement
- Area: 112
- Dimensions: 14x8
Breakfast room
- Features: Floor Covering: Ceramic Tile
- Level: Main
- Area: 99
- Dimensions: 11x9
Dining room
- Features: Floor Covering: Wood
- Level: Main
- Area: 143
- Dimensions: 13x11
Family room
- Features: Floor Covering: Luxury Vinyl Plank
- Level: Lower
- Area: 494
- Dimensions: 26x19
Great room
- Features: Floor Covering: Wood
- Level: Main
- Area: 315
- Dimensions: 21x15
Kitchen
- Features: Floor Covering: Ceramic Tile
- Level: Main
- Area: 121
- Dimensions: 11x11
Laundry
- Level: Main
- Area: 50
- Dimensions: 10x5
Heating
- Heat Pump
Cooling
- Ceiling Fan(s), Central Air
Appliances
- Included: Dishwasher, Disposal, Microwave, Electric Oven, Electric Range, Built-In Refrigerator, Electric Water Heater, Water Softener
- Laundry: Laundry Room, Main Level, Washer Hookup
Features
- Breakfast Bar, Breakfast Room, Cathedral Ceiling(s), Ceiling Fan(s), Coffered Ceiling(s), High Ceilings, Open Floorplan, Recessed Lighting, Separate Dining, Separate Shower, Storage, Track Lighting, Tub, Vaulted Ceiling(s), Walk-In Closet(s), Wet Bar
- Flooring: Carpet, Ceramic Tile, Hardwood, Luxury Vinyl
- Doors: Sliding Doors, Storm Door(s)
- Windows: Blinds
- Basement: Concrete,Partially Finished,Full,Sleeping Area,Storage Space,Walk-Out Access
- Number of fireplaces: 2
- Fireplace features: Basement, Electric, Great Room
Interior area
- Total structure area: 3,191
- Total interior livable area: 3,191 sqft
- Finished area above ground: 1,990
- Finished area below ground: 1,201
Property
Parking
- Total spaces: 2
- Parking features: Additional Parking, Attached, Concrete, Covered, Driveway, Garage, Garage Door Opener, Garage Faces Front, Oversized, Paved
- Attached garage spaces: 2
- Has uncovered spaces: Yes
Features
- Levels: One
- Patio & porch: Front Porch, Patio
- Exterior features: None
- Fencing: None
- Has view: Yes
- View description: Trees/Woods
Lot
- Size: 0.5 Acres
- Features: Adjoins Wooded Area, Back Yard, Cul-De-Sac, Front Yard, Paved
Details
- Additional structures: None
- Parcel number: 038.028.04001001.84
- Special conditions: Standard
Construction
Type & style
- Home type: SingleFamily
- Architectural style: Ranch
- Property subtype: Single Family Residence
Materials
- Brick Veneer, Vinyl Siding
- Foundation: Concrete Perimeter
- Roof: Architectural Shingle
Condition
- Year built: 2003
Utilities & green energy
- Electric: Ameren
- Sewer: Public Sewer
- Water: Public
- Utilities for property: Cable Available, Electricity Connected, Sewer Connected, Water Connected
Community & HOA
Community
- Features: Curbs, Sidewalks
- Security: Smoke Detector(s)
- Subdivision: Old Mill Estates 03
HOA
- Has HOA: Yes
- Amenities included: None
- Services included: Insurance, Maintenance Parking/Roads, Common Area Maintenance
- HOA fee: $385 annually
- HOA name: Old Mill Estates
Location
- Region: House Springs
Financial & listing details
- Price per square foot: $143/sqft
- Tax assessed value: $270,300
- Annual tax amount: $3,685
- Date on market: 7/17/2026
- Cumulative days on market: 6 days
- Listing terms: Cash,Conventional,FHA,VA Loan
- Ownership: Private
- Electric utility on property: Yes
- Road surface type: Concrete
Estimated market value
Not available
Estimated sales range
Not available
Not available
Price history
| Date | Event | Price |
|---|---|---|
| 7/21/2026 | Pending sale | $455,000$143/sqft |
Source:  MARIS #26044444 Report a problem MARIS #26044444 Report a problem | ||
| 7/17/2026 | Listed for sale | $455,000+62.5%$143/sqft |
Source: MARIS #26044444 Report a problem | ||
| 8/28/2019 | Sold | -- |
Source: MARIS #19025892 Report a problem | ||
| 7/27/2019 | Pending sale | $280,000$88/sqft |
Source: Fox Financial Realty & Reloc #19025892 Report a problem | ||
| 7/25/2019 | Price change | $280,000-3.4%$88/sqft |
Source: Fox Financial Realty & Reloc #19025892 Report a problem | ||
| 5/13/2019 | Price change | $290,000-3.3%$91/sqft |
Source: Fox Financial Realty & Reloc #19025892 Report a problem | ||
| 5/6/2019 | Price change | $300,000-3.2%$94/sqft |
Source: Fox Financial Realty & Reloc #19025892 Report a problem | ||
| 4/12/2019 | Price change | $310,000-4.6%$97/sqft |
Source: Fox Financial Realty & Reloc #19025892 Report a problem | ||
| 3/21/2019 | Listed for sale | $325,000$102/sqft |
Source: Owner Report a problem | ||
Public tax history
| Year | Property taxes | Tax assessment |
|---|---|---|
| 2025 | $3,685 +6% | $51,300 +7.3% |
| 2024 | $3,476 +0.6% | $47,800 |
| 2023 | $3,456 +6.4% | $47,800 +6.5% |
| 2022 | $3,249 +0.6% | $44,900 |
| 2021 | $3,229 +9.4% | $44,900 +12% |
| 2020 | $2,952 +0.2% | $40,100 |
| 2019 | $2,946 | $40,100 |
| 2018 | $2,946 +2.7% | $40,100 |
| 2017 | $2,870 | $40,100 +8.1% |
| 2016 | $2,870 +7% | $37,100 |
| 2015 | $2,682 | $37,100 +0.8% |
| 2013 | $2,682 | $36,800 +7.6% |
| 2005 | -- | $34,200 +8.6% |
| 2004 | -- | $31,500 +687.5% |
| 2003 | -- | $4,000 |
Find assessor info on the county website
Monthly payment
Est. payment
Payment breakdown
Explore the cost of this home by adjusting the details. Changes won't be saved.Climate risks
Neighborhood: 63051
Getting around
1 / 100
Car-DependentNearby schools
GreatSchools rating
- 7/10House Springs Elementary SchoolGrades: K-5Distance: 1.2 mi
- 4/10Northwest Valley SchoolGrades: 6-8Distance: 1.1 mi
- 6/10Northwest High SchoolGrades: 9-12Distance: 5.2 mi
Schools provided by the listing agent
- Elementary: Cedar Springs Elem.
- Middle: Northwest Valley School
- High: Northwest High
Source: MARIS. This data may not be complete. We recommend contacting the local school district to confirm school assignments for this home.
- $346,900-- bd2 ba1.6k sqft6408 Mill View Dr, House Springs, MO 63051Off Market
- $--4 bd3 ba2.4k sqft6400 Mill View Dr, House Springs, MO 63051Sold
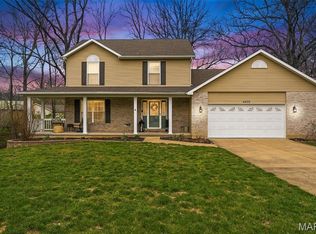
- $376,0005 bd3 ba1.8k sqft6401 Mill View Dr, House Springs, MO 63051Off Market
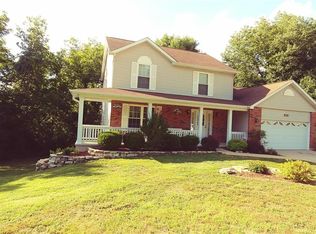
- $345,2003 bd2 ba1.7k sqft6411 Mill View Dr, Byrnes Mill, MO 63051Off Market
- $471,0004 bd3 ba2.4k sqft3915 Valley View Dr, House Springs, MO 63051Off Market
- $345,000-- bd2 ba1.6k sqft6412 Mill View Dr, House Springs, MO 63051Off Market
- $292,000-- bd2 ba1.3k sqft6514 Michaels Ct, Byrnes Mill, MO 63051Off Market
- $359,600-- bd2 ba1.7k sqft6503 Stillwater Ct, House Springs, MO 63051Off Market
A local agent can set up tours, give advice and negotiate with sellers.
A local lender can help you make sure your offer is ready when you are.
Similar homes
- $435,0003 bd4 ba1.9k sqft3845 Olde Mill Dr, House Springs, MO 63051For Sale By Owner

- $425,0004 bd3 ba3.4k sqft1024 Meadow Grove Dr, House Springs, MO 63051For Sale

 MLS ID #26032249, Joann M Price, ReeceNichols Real Estate. MARIS
 - $630,0004 bd3 ba2.6k sqft3661 S Lakeshore Dr, Byrnes Mill, MO 63051For Sale
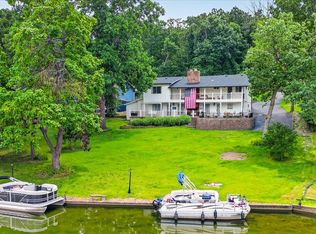 MLS ID #26046134, Lauren Daugherty, RedKey Realty Leaders. MARIS
 - $450,0004 bd3 ba3.2k sqft21 Trails End, Eureka, MO 63025For Sale
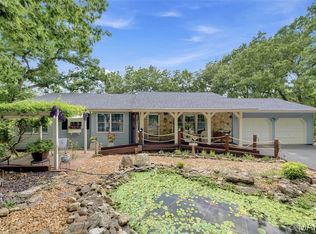 MLS ID #26039296, Taylor N Tischler, Sansone Residential Collective LLC. MARIS
 - $409,9002 bd2 ba1.9k sqft2099 Stoney Ridge Trl, House Springs, MO 63051For SaleMLS ID #26044859, Brandon N Balk, RE/MAX Integrity. MARIS
- $450,0004 bd3 ba3k sqft3603 Antonia Woods Dr, Imperial, MO 63052For SaleMLS ID #26043702, Jay Cammon, Three Doors LLC. MARIS
- $314,0003 bd2 ba2.2k sqft5993 Grandview Rd, House Springs, MO 63051For SaleMLS ID #26044412, Katie Maginn, Coldwell Banker Premier Group. MARIS
- $435,0004 bd3 ba1.8k sqft3310 Amber Heights Ln, Imperial, MO 63052For SaleMLS ID #26045415, Natalie N Allen, Elevate Realty, LLC. MARIS
- $489,0004 bd3 ba3.3k sqft2792 Riebold Cir, Arnold, MO 63010For SaleMLS ID #26040130, Ronnie Herman, B Freer LLC. MARIS
- $440,0004 bd3 ba3.4k sqft5063 Oak Bluff Dr, High Ridge, MO 63049For SaleMLS ID #26031473, Emily Brophy, MO Realty. MARIS
- $315,0004 bd3 ba2.1k sqft4556 Prospect Dr, House Springs, MO 63051For SaleMLS ID #26045000, Christina L Martin, Coldwell Banker Realty - Gundaker. MARIS
- $409,9004 bd4 ba3.2k sqft3851 Autumn Set Dr, Arnold, MO 63010For SaleMLS ID #26043244, Sergio R Ramos, Paul Kitchen & Associates. MARIS
- $549,9004 bd3 ba3.2k sqft6337 White Clover Dr, Cedar Hill, MO 63016For SaleMLS ID #26043849, Tony Brown, Realty Executives Premiere. MARIS
- $250,0004 bd2 ba1.7k sqft6033 Clearview Dr, House Springs, MO 63051For SaleMLS ID #26039317, Laura M Massey, EXP Realty, LLC. MARIS
- $409,0003 bd3 ba2.4k sqft2803 Wild Valley Dr, High Ridge, MO 63049For SaleMLS ID #26035709, Tony Douglas, Coldwell Banker Realty - Gundaker. MARIS
- $389,9004 bd3 ba1.9k sqft4323 Bear Ridge Dr, House Springs, MO 63051New ConstructionMARIS
- $470,0004 bd3 ba3.5k sqft16802 Enderbush Ln, Eureka, MO 63025For SaleMLS ID #26023998, Ben Lytle, Opendoor Brokerage LLC. MARIS
- $549,3584 bd3 ba2.9k sqft2422 Chukka Dr, Eureka, MO 63025New ConstructionMARIS
- $429,9004 bd3 ba3.5k sqft1599 Paradise Valley Dr, High Ridge, MO 63049For SaleMLS ID #25077622, Beverly Lacueva, Coldwell Banker Realty - Gundaker. MARIS
- $530,0004 bd3 ba2.9k sqft5233 Mirasol Manor Way, Eureka, MO 63025For SaleMLS ID #26041149, Orlando Argueta, Elevate Realty, LLC. MARIS
