This Diane Smith/Irongate custom-built home sits on a private, partially wooded 1.95-acre lot and offers a thoughtful layout and substantial unfinished space for future expansion. The home includes approximately 3,000 finished square feet, plus an additional 1750 square feet in the walkout lower level. The main level features a spacious great room with 2-story vaulted ceilings a gas fireplace and large windows that frame views of the surrounding woods. The kitchen is designed for both everyday use and entertaining and includes white cabinetry, granite countertops, stainless steel appliances, and a beautiful wooden center island. Accessible from the kitchen is the large wraparound deck that overlooks mature trees and provides a peaceful outdoor setting. The primary bedroom is located on the main level and includes ensuite bathroom with double sink vanity, spa soaker tub and a large walk-in closet. Also on the main floor are a laundry room and a dedicated office space with built-in desk. Classic hardwood flooring and solid wood interior doors are found throughout the home. The upper level includes 3 additional bedrooms filled with natural light, along with a large loft space that works well as a media area, study, exercise room, play room or additional family room. One of the upstairs bedrooms has its own bathroom and walk-in closet, making it an ideal guest suite or private secondary primary bedroom. The walkout lower level is a major asset of this home and has great potential. It is already framed, has electrical in place, and includes rough-in plumbing for a large full bathroom. With high ceilings and large picture windows, the space feels open and bright and could easily accommodate a bedroom, office, family room, recreation room, utility room, workshop and generous storage. Enjoy a beautiful neighborhood setting while still having a lot of space and privacy. Only a 15 minute drive to Indiana University campus and an easy drive to shopping amenities and restaurants. See attached documents for additional info on unfinished basement..
Closed
$625,000
6404 N Braksway Dr, Bloomington, IN 47408
4beds
2,925sqft
Single Family Residence
Built in 2008
1.95 Acres Lot
$624,700 Zestimate®
$--/sqft
$4,901 Estimated rent
Home value
$624,700
$568,000 - $687,000
$4,901/mo
Zestimate® history
Owner options
List your home for rent
$4,901/mo
Rent Zestimate®
Find your next renter with Zillow Rental Manager. Plus, with online applications, you can quickly screen prospective tenants – for free.
$4,901/mo
Rent Zestimate®
Refinance and save
$3,017/mo
Est. payment
Refinancing to a lower rate could help reduce your monthly payments and save thousands over the life of the loan.
$3,017/mo
Est. payment
Explore your selling options
Work with a Zillow partner agent
Leverage their expertise and Zillow's premium Showcase listings to get your home seen by more buyers.
Get startedList with your own agent
Get your home in front of millions of buyers by listing it on Zillow.
Learn how to do itSell it yourself
Take full control of how buyers see your home on Zillow by listing For Sale by Owner (FSBO).
List your homeWhat's special
Gas fireplacePeaceful outdoor settingClassic hardwood flooringSpa soaker tubGranite countertopsSolid wood interior doorsStainless steel appliances
Zillow last checked:
Listing updated:
Listed by:
Sally Baird Cell:812-345-0927,
Sterling Real Estate
Bought with:
Melissa Murphy, RB14039392
Century 21 Scheetz - Bloomington
Source: IRMLS,MLS#: 202604334
Facts & features
Interior
Bedrooms & bathrooms
- Bedrooms: 4
- Bathrooms: 4
- Full bathrooms: 3
- 1/2 bathrooms: 1
- Main level bedrooms: 1
Bedroom 1
- Level: Main
Bedroom 2
- Level: Upper
Kitchen
- Level: Main
- Area: 400
- Dimensions: 25 x 16
Living room
- Level: Main
- Area: 324
- Dimensions: 18 x 18
Office
- Level: Main
- Area: 56
- Dimensions: 8 x 7
Heating
- Natural Gas, Forced Air
Cooling
- Central Air
Appliances
- Included: Dishwasher, Refrigerator, Washer, Dryer-Gas, Freezer, Electric Range, Gas Water Heater
- Laundry: Dryer Hook Up Gas/Elec, Main Level
Features
- Built-in Desk, Ceiling-9+, Vaulted Ceiling(s), Walk-In Closet(s), Soaking Tub, Kitchen Island, Double Vanity, Tub and Separate Shower, Tub/Shower Combination, Main Level Bedroom Suite
- Windows: Window Treatments, Blinds
- Basement: Full,Walk-Out Access,Concrete
- Number of fireplaces: 1
- Fireplace features: Family Room
Interior area
- Total structure area: 4,675
- Total interior livable area: 2,925 sqft
- Finished area above ground: 2,925
- Finished area below ground: 0
Property
Parking
- Total spaces: 2
- Parking features: Attached, Garage Door Opener
- Attached garage spaces: 2
Features
- Levels: Two
- Stories: 2
- Patio & porch: Deck, Porch Covered
Lot
- Size: 1.95 Acres
- Features: Few Trees
Details
- Parcel number: 530618200014.005003
Construction
Type & style
- Home type: SingleFamily
- Architectural style: Traditional
- Property subtype: Single Family Residence
Materials
- Brick, Vinyl Siding
Condition
- New construction: No
- Year built: 2008
Utilities & green energy
- Sewer: Septic Tank
- Water: City
Community & HOA
Community
- Subdivision: Wellston Estates
Location
- Region: Bloomington
Financial & listing details
- Tax assessed value: $512,100
- Annual tax amount: $3,786
- Date on market: 2/12/2026
- Listing terms: Cash,Conventional,VA Loan
Price history
| Date | Event | Price |
|---|---|---|
| 4/23/2026 | Sold | $625,000-3.8% |
Source:  IRMLS #202604334 Report a problem IRMLS #202604334 Report a problem | ||
| 2/12/2026 | Listed for sale | $650,000+8.5% |
Source: IRMLS #202604334 Report a problem | ||
| 2/3/2026 | Listing removed | $599,000 |
Source: IRMLS #202525879 Report a problem | ||
| 10/14/2025 | Price change | $599,000-10.3% |
Source: IRMLS #202525879 Report a problem | ||
| 9/22/2025 | Price change | $668,000-2.5% |
Source: IRMLS #202525879 Report a problem | ||
| 7/3/2025 | Listed for sale | $685,000 |
Source: IRMLS #202525879 Report a problem | ||
Public tax history
| Year | Property taxes | Tax assessment |
|---|---|---|
| 2025 | $3,710 +6.1% | $512,100 +0.2% |
| 2024 | $3,496 +5.6% | $511,200 +5% |
| 2023 | $3,309 +10.1% | $486,900 +8.5% |
| 2022 | $3,005 +20.3% | $448,900 +8.7% |
| 2021 | $2,498 +6.3% | $412,800 +3.1% |
| 2020 | $2,350 -2.4% | $400,500 +6.5% |
| 2019 | $2,406 -0.4% | $375,900 +0.3% |
| 2018 | $2,415 +2.2% | $374,600 +0.2% |
| 2017 | $2,364 | $373,900 +0.4% |
| 2016 | $2,364 -1.1% | $372,500 -0.1% |
| 2014 | $2,390 +5.1% | $372,800 -4.7% |
| 2013 | $2,275 +10.6% | $391,000 +1.9% |
| 2012 | $2,057 -5.1% | $383,800 -6.6% |
| 2011 | $2,167 -2.6% | $410,900 |
| 2010 | $2,224 +8.8% | $410,900 -0.2% |
| 2009 | $2,043 +15263.5% | $411,700 +37327.3% |
| 2007 | $13 | $1,100 |
Find assessor info on the county website
Neighborhood: 47408
Nearby homes
- $771,8005 bd4 ba4k sqft6402 N Braksway Dr, Bloomington, IN 47408Off Market
- $559,4003 bd2 ba1.8k sqft6405 N Braksway Dr, Bloomington, IN 47408Off Market
- $571,7003 bd2 ba1.9k sqft6406 N Braksway Dr, Bloomington, IN 47408Off Market
- $769,6004 bd4 ba2.7k sqft6401 N Braksway Dr, Bloomington, IN 47408Off Market
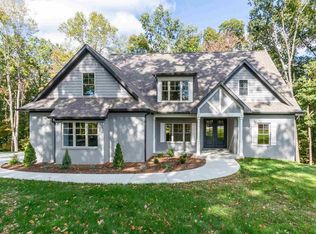
- $606,2004 bd2 ba2.4k sqft6411 N Braksway Dr, Bloomington, IN 47408Off Market
- $628,8004 bd3 ba3.8k sqft6405 E Wellston Dr, Bloomington, IN 47408Off Market
- $533,4004 bd2 ba3.2k sqft6395 E Wellston Dr, Bloomington, IN 47408Off Market
- $534,7004 bd3 ba3.4k sqft6408 N Braksway Dr, Bloomington, IN 47408Off Market
Nearby schools
GreatSchools rating
- 9/10Unionville Elementary SchoolGrades: PK-6Distance: 2.5 mi
- 7/10Tri-North Middle SchoolGrades: 7-8Distance: 5.6 mi
- 9/10Bloomington High School NorthGrades: 9-12Distance: 5.1 mi
Schools provided by the listing agent
- Elementary: Unionville
- Middle: Tri-North
- High: Bloomington North
- District: Monroe County Community School Corp.
Source: IRMLS. This data may not be complete. We recommend contacting the local school district to confirm school assignments for this home.


Get pre-qualified for a loan
At Zillow Home Loans, we can pre-qualify you in as little as 5 minutes with no impact to your credit score.An equal housing lender. NMLS #10287.
Sell for more on Zillow
Get a Zillow Showcase℠ listing at no additional cost and you could sell for .
$624,700
2% more
+$12,494
With Zillow Showcase(estimated)
$637,194
- Indiana
- Monroe County
- Bloomington
- 47408
- 6404 N Braksway Dr
Nearby cities
Nearby neighborhoods
Nearby zip codes
Other Bloomington Topics
