Skip main navigation
Off market
  • Price Unknown

    6404 NW Uplands Rd, Elkridge, MD 21075

    3beds
    1,574sqft
    Single Family Residence
    Built in 1999
    4,464 Square Feet Lot
    $-- Zestimate®
    $--/sqft
    $-- Estimated rent

    Home value

    Not available

    Estimated sales range

    Not available

    Not available

    Zestimate® history
    Loading
    Loading...

    Owner options

    List your home for rent

    Find your next renter with Zillow Rental Manager. Plus, with online applications, you can quickly screen prospective tenants – for free.

    Learn more
    Refinance and save

    $78/mo

    Est. payment

    Refinancing to a lower rate could help reduce your monthly payments and save thousands over the life of the loan.

    See today's rates

    $78/mo

    Est. payment

    Explore your selling options

    Work with a Zillow partner agent

    Leverage their expertise and Zillow's premium Showcase listings to get your home seen by more buyers.

    Get started

    List with your own agent

    Get your home in front of millions of buyers by listing it on Zillow.

    Learn how to do it

    Sell it yourself

    Take full control of how buyers see your home on Zillow by listing For Sale by Owner (FSBO).

    List your home

    What's special

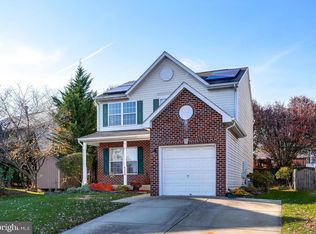
    Wonderful 3 BD 2 Full and 2 half bath Colonial w/ 1 car garage n the back of the community. Lots of light in this Freshly painted in light gray thru out with white trim accents. Lots of windows. New Luxury plank flooring in Foyer as you enter the house that extends into the Spacious Kitchen. Brand new carpeting installed thru out the house Living Room with Bow window and Separate Dining Rm. Eat in Kitchen w/ pantry and slider to back deck. Half bath also. Main bedroom with attached bath with Double Bowl Sink and Large Soaking Tub/Shower and Large Walk in Closet. Two other generous sized bedrooms with great closet space and Hall bathroom. Enjoy the downstairs large downstairs Rec Room with 1/2 bath and Laundry room. Storage area also with Gas Heat and Central Air, Gas Water heater and sump pump with back up battery. Ready to be your New Home Solar Panel Agreement must be agreed to

    This property is not currently displayed as for sale or rent on Zillow. This may be different from what's on other websites or public sources.

    Zillow last checked:

    Listing updated:

    Listed by:

    Karen Tamalavicz 410-274-1311,

    RE/MAX Realty Group,

    Co-Listing Agent: Vera J Melvin 410-274-0926,

    RE/MAX Realty Group

    Bought with:

    Yaron Kaminski

    Monument Sotheby's International Realty

    Source: Bright MLS,MLS#: MDHW2007014MLS Logo

    Facts & features

    Interior

    Bedrooms & bathrooms
    • Bedrooms: 3
    • Bathrooms: 4
    • Full bathrooms: 2
    • 1/2 bathrooms: 2
    • Main level bathrooms: 1
    Rooms
    • Room types: Living Room, Dining Room, Primary Bedroom, Bedroom 2, Bedroom 3, Kitchen, Game Room, Foyer, Laundry, Utility Room
    Primary bedroom
    • Features: Flooring - Carpet
    • Level: Upper
    • Area: 192 Square Feet
    • Dimensions: 12 X 16
    Bedroom 2
    • Features: Flooring - Carpet
    • Level: Upper
    • Area: 168 Square Feet
    • Dimensions: 12 X 14
    Bedroom 3
    • Features: Flooring - Carpet
    • Level: Upper
    • Area: 150 Square Feet
    • Dimensions: 10 X 15
    Dining room
    • Features: Flooring - Carpet
    • Level: Main
    • Area: 120 Square Feet
    • Dimensions: 10 X 12
    Foyer
    • Features: Flooring - Vinyl
    • Level: Main
    Game room
    • Features: Flooring - Carpet
    • Level: Lower
    • Area: 300 Square Feet
    • Dimensions: 15 X 20
    Kitchen
    • Features: Flooring - Vinyl
    • Level: Main
    • Area: 187 Square Feet
    • Dimensions: 11 X 17
    Laundry
    • Level: Unspecified
    Living room
    • Features: Flooring - Carpet
    • Level: Main
    • Area: 210 Square Feet
    • Dimensions: 14 X 15
    Utility room
    • Level: Unspecified
    Heating
    • Forced Air, Natural Gas
    Cooling
    • Ceiling Fan(s), Central Air, Electric
    Appliances
    • Included: Dishwasher, Disposal, Dryer, Ice Maker, Oven/Range - Gas, Self Cleaning Oven, Range Hood, Refrigerator, Washer, Gas Water Heater
    • Laundry: Laundry Room
    Features
    • Kitchen - Country, Dining Area, Primary Bath(s), Floor Plan - Traditional, Dry Wall
    • Doors: Sliding Glass
    • Windows: Bay/Bow, Double Pane Windows, Screens, Window Treatments
    • Basement: Sump Pump,Finished
    • Has fireplace: No
    Interior area
    • Total structure area: 1,574
    • Total interior livable area: 1,574 sqft
    • Finished area above ground: 1,574

    Property

    Parking
    • Total spaces: 1
    • Parking features: Garage Door Opener, Attached
    • Attached garage spaces: 1
    Accessibility
    • Accessibility features: None
    Features
    • Levels: Three
    • Stories: 3
    • Patio & porch: Deck, Porch
    • Pool features: None
    Lot
    • Size: 4,464 Square Feet
    • Features: Landscaped
    Details
    • Additional structures: Above Grade
    • Parcel number: 1401271180
    • Zoning: RMH
    • Special conditions: Standard

    Construction

    Type & style
    • Home type: SingleFamily
    • Architectural style: Colonial
    • Property subtype: Single Family Residence
    Materials
    • Brick Front, Vinyl Siding
    • Foundation: Concrete Perimeter
    • Roof: Asphalt
    Condition
    • Very Good
    • New construction: No
    • Year built: 1999
    Details
    • Builder name: CORNERSTONE

    Utilities & green energy

    • Sewer: Public Sewer
    • Water: Public
    • Utilities for property: Cable Connected

    Community & HOA

    Community
    • Subdivision: Nottingham Village
    HOA
    • Has HOA: Yes
    • Amenities included: Common Grounds
    • Services included: Management, Other
    • HOA fee: $78 quarterly
    • HOA name: MEADOWRIDGE LANDING
    Location
    • Region: Elkridge

    Financial & listing details

    • Tax assessed value: $328,067
    • Annual tax amount: $5,126
    • Date on market: 11/19/2021
    • Listing agreement: Exclusive Right To Sell
    • Listing terms: Cash,Conventional,FHA,VA Loan
    • Ownership: Fee Simple

    Price history

    DateEventPrice
    1/10/2022Sold$449,900$286/sqft
    Source: Bright MLS #MDHW2007014 Report a problem
    12/25/2021Pending sale$449,900$286/sqft
    Source: Bright MLS #MDHW2007014 Report a problem
    11/28/2021Contingent$449,900$286/sqft
    Source: Bright MLS #MDHW2007014 Report a problem
    11/19/2021Listed for sale$449,900$286/sqft
    Source: Bright MLS #MDHW2007014 Report a problem

    Public tax history

    Tax history is unavailable.

    Neighborhood: 21075

    Nearby schools

    GreatSchools rating
    Schools provided by the listing agent
    • District: Howard County Public School System

    Source: Bright MLS. This data may not be complete. We recommend contacting the local school district to confirm school assignments for this home.