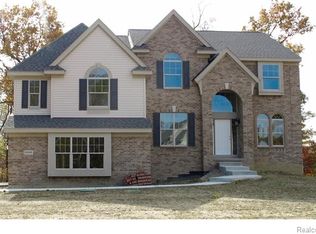
Welcome to this beautifully maintained 4-bed, 2.5-bath colonial in the highly desired Huron Valley School District. Set on a quiet street and backing to stunning woods with mature trees, this home offers privacy, natural views and a peaceful setting rarely found in this price range. The open layout features a bright kitchen with center island, spacious family room with gas fireplace, and a wall of large windows that bring the outdoors inside.
Upstairs you’ll find four generous bedrooms including a serene primary suite with walk-in closet and updated bath. The daylight basement is ready for finishing and already plumbed for a future bathroom—ideal for adding equity and customized living space.
Enjoy the 3-car garage, beautifully landscaped yard, and proximity to parks, lakes, trails, shopping, and dining. Truly move-in ready with immediate possession available. A wonderful opportunity for buyers seeking space, privacy, and convenience in a turnkey home.
Sold for $574,500
$574,500
6404 Pennington Dr, White Lake, MI 48383
4beds
2,803sqft
Single Family Residence
Built in 2003
0.53 Acres Lot
$589,200 Zestimate®
$205/sqft
$3,588 Estimated rent
Home value
$589,200
$560,000 - $625,000
$3,588/mo
Zestimate® history
Owner options
List your home for rent
$3,588/mo
Rent Zestimate®
Find your next renter with Zillow Rental Manager. Plus, with online applications, you can quickly screen prospective tenants – for free.
$3,588/mo
Rent Zestimate®
Refinance and save
$4,147/mo
Est. payment
Refinancing to a lower rate could help reduce your monthly payments and save thousands over the life of the loan.
$4,147/mo
Est. payment
Explore your selling options
Work with a Zillow partner agent
Leverage their expertise and Zillow's premium Showcase listings to get your home seen by more buyers.
Get startedList with your own agent
Get your home in front of millions of buyers by listing it on Zillow.
Learn how to do itSell it yourself
Take full control of how buyers see your home on Zillow by listing For Sale by Owner (FSBO).
List your homeWhat's special
Stone showerMature treesShaded deckPrimary suiteHigher countersBright open floor planWood flooring
Zillow last checked:
Listing updated:
Listed by:
Deborah Falzon 248-563-9217,
KW Domain
Bought with:
Nika Jusufi, 6501384242
Nika & Co
Source: Realcomp II,MLS#: 20251040620
Facts & features
Interior
Bedrooms & bathrooms
- Bedrooms: 4
- Bathrooms: 3
- Full bathrooms: 2
- 1/2 bathrooms: 1
Primary bedroom
- Level: Second
- Area: 272
- Dimensions: 17 X 16
Bedroom
- Level: Second
- Area: 154
- Dimensions: 14 X 11
Bedroom
- Level: Second
- Area: 156
- Dimensions: 13 X 12
Bedroom
- Level: Second
- Area: 130
- Dimensions: 13 X 10
Primary bathroom
- Level: Second
- Area: 117
- Dimensions: 13 X 9
Other
- Level: Second
- Area: 80
- Dimensions: 10 X 8
Other
- Level: Entry
- Area: 36
- Dimensions: 6 X 6
Other
- Level: Entry
- Area: 120
- Dimensions: 12 X 10
Dining room
- Level: Entry
- Area: 168
- Dimensions: 14 X 12
Family room
- Level: Entry
- Area: 270
- Dimensions: 18 X 15
Kitchen
- Level: Entry
- Area: 143
- Dimensions: 13 X 11
Laundry
- Level: Entry
- Area: 40
- Dimensions: 8 X 5
Library
- Level: Entry
- Area: 144
- Dimensions: 12 X 12
Living room
- Level: Entry
- Area: 168
- Dimensions: 14 X 12
Heating
- Forced Air, Natural Gas
Cooling
- Central Air
Appliances
- Included: Disposal, Double Oven, Exhaust Fan, Energy Star Qualified Dishwasher, Free Standing Refrigerator, Induction Cooktop, Microwave, Stainless Steel Appliances
- Laundry: Laundry Room
Features
- Windows: Egress Windows
- Basement: Bath Stubbed,Daylight,Full,Unfinished
- Has fireplace: Yes
- Fireplace features: Family Room, Gas
Interior area
- Total interior livable area: 2,803 sqft
- Finished area above ground: 2,803
Property
Parking
- Total spaces: 3.5
- Parking features: Threeand Half Car Garage, Attached, Electricityin Garage, Heated Garage, Garage Door Opener, Oversized
- Attached garage spaces: 3.5
Features
- Levels: Two
- Stories: 2
- Entry location: GroundLevel
- Patio & porch: Deck, Patio, Porch, Terrace
- Exterior features: Gutter Guard System, Lighting
- Pool features: None
Lot
- Size: 0.53 Acres
- Dimensions: 112 x 180 x 145 x 180
- Features: Sprinklers
Details
- Parcel number: 1220477012
- Special conditions: Short Sale No,Standard
Construction
Type & style
- Home type: SingleFamily
- Architectural style: Colonial
- Property subtype: Single Family Residence
Materials
- Brick
- Foundation: Basement, Poured
- Roof: Asphalt
Condition
- Platted Sub,Site Condo
- New construction: No
- Year built: 2003
Utilities & green energy
- Sewer: Septic Tank
- Water: Well
Community & HOA
Community
- Subdivision: WOODS OF WHITE LAKE OCCPN 1290
HOA
- Has HOA: Yes
- HOA fee: $400 semi annually
- HOA phone: 248-982-8203
Location
- Region: White Lake
Financial & listing details
- Price per square foot: $205/sqft
- Tax assessed value: $149,350
- Annual tax amount: $5,403
- Date on market: 9/28/2025
- Cumulative days on market: 64 days
- Listing agreement: Exclusive Right To Sell
- Listing terms: Cash,Conventional
Price history
| Date | Event | Price |
|---|---|---|
| 1/7/2026 | Sold | $574,500-0.1%$205/sqft |
Source:  Realcomp II #20251040620 Report a problem Realcomp II #20251040620 Report a problem | ||
| 12/11/2025 | Pending sale | $575,000$205/sqft |
Source: Realcomp II #20251040620 Report a problem | ||
| 11/19/2025 | Price change | $575,000-0.9%$205/sqft |
Source: Realcomp II #20251040620 Report a problem | ||
| 10/24/2025 | Price change | $580,000-1.7%$207/sqft |
Source: Realcomp II #20251040620 Report a problem | ||
| 10/8/2025 | Price change | $590,000-3.3%$210/sqft |
Source: Realcomp II #20251040620 Report a problem | ||
| 9/28/2025 | Listed for sale | $610,000+10.9%$218/sqft |
Source: Realcomp II #20251040620 Report a problem | ||
| 2/9/2024 | Sold | $550,000-1.8%$196/sqft |
Source: Realcomp II #20240000839 Report a problem | ||
| 1/19/2024 | Pending sale | $560,000$200/sqft |
Source: Realcomp II #20240000839 Report a problem | ||
Public tax history
| Year | Property taxes | Tax assessment |
|---|---|---|
| 2025 | $5,403 +5.6% | $245,990 +1.1% |
| 2024 | $5,117 +4.8% | $243,240 +9.3% |
| 2023 | $4,883 +7% | $222,500 +8.3% |
| 2022 | $4,565 +0.9% | $205,370 +4.6% |
| 2021 | $4,526 | $196,260 +8.4% |
| 2020 | -- | $181,120 +7% |
| 2019 | $4,437 +5.9% | $169,220 -2.8% |
| 2018 | $4,188 +0.2% | $174,160 |
| 2017 | $4,180 | $174,160 +2.6% |
| 2016 | $4,180 | $169,730 +5% |
| 2015 | -- | $161,660 +21.7% |
| 2014 | -- | $132,820 +15.8% |
| 2011 | -- | $114,740 -8.4% |
| 2010 | $4,261 -0.2% | $125,220 -8.2% |
| 2009 | $4,270 +8.2% | $136,370 -65.1% |
| 2005 | $3,946 | $390,900 +107.4% |
| 2003 | -- | $188,490 |
Find assessor info on the county website
Neighborhood: 48383
Nearby homes
- $654,4004 bd5 ba3k sqft6384 Pennington Dr, White Lake, MI 48383Off Market
- $547,2004 bd2 ba2.8k sqft6424 Pennington Dr, White Lake, MI 48383Off Market
- $612,7004 bd4 ba3.4k sqft6364 Pennington Dr, White Lake, MI 48383Off Market
- $634,6004 bd4 ba2.9k sqft6444 Pennington Dr, White Lake, MI 48383Off Market
- $525,6004 bd3 ba2.5k sqft489 Kent Way, White Lake, MI 48383Off Market
- $685,0004 bd4 ba3.2k sqft458 Kent Way, White Lake, MI 48383Sold
- $627,6004 bd4 ba3.3k sqft6344 Pennington Dr, White Lake, MI 48383Off Market
- $559,0004 bd2 ba2.9k sqft459 Kent Way, White Lake, MI 48383Off Market
Nearby schools
GreatSchools rating
- 7/10White Lake Middle SchoolGrades: 5-8Distance: 1.2 mi
- 7/10Lakeland High SchoolGrades: 6-12Distance: 1.3 mi
- 8/10Lakewood Elementary SchoolGrades: K-5Distance: 1.4 mi
Get a cash offer in 3 minutes
Find out how much your home could sell for in as little as 3 minutes with a no-obligation cash offer.
Estimated market value
$589,200
Get a cash offer in 3 minutes
Find out how much your home could sell for in as little as 3 minutes with a no-obligation cash offer.
Estimated market value
$589,200
- Michigan
- Oakland County
- White Lake
- 48383
- 6404 Pennington Dr
Nearby cities
Nearby zip codes
Other White Lake Topics
