With immaculate precision and craftsmanship, 6404 Pregonero Lane offers the 'Canary' plan in the pre-construction stage. With 1662 sq ft of living space, three bedrooms, and a sizable flex space. Recessed lighting is combined with oversized windows, allowing the easy flow of natural light. A well-executed kitchen offers a sizable granite island. With a gray mosaic tile backsplash. The utility room and a well-executed flex space are central to all bedrooms atop the stair landing. The grand owner's escape offers his & her closets, with a generous soaking tub and a separate shower. Two secondary bedrooms share a jack & jill style bath and round out this space. Thomas Homes is located just 20 minutes from the ever-growing medical center.
Pending
Price cut: $5K (6/23)
$269,900
6404 Pregonero Ln, Houston, TX 77048
3beds
1,662sqft
Single Family Residence
Built in 2026
2,770 Square Feet Lot
$269,400 Zestimate®
$162/sqft
$121/mo HOA
What's special
Oversized windowsRecessed lightingSizable flex spaceThree bedroomsSizable granite islandHis and her closetsGray mosaic tile backsplash
- 12 days
- 122
- 7
Likely to sell faster than
Zillow last checked:
Listing updated:
Listed by:
Patrick Burbridge TREC #0510219 713-581-6000,
SERHANT.,
Mardis Ventura TREC #0531875 713-298-6423,
SERHANT.
Source: HAR,MLS#: 89603078
Facts & features
Interior
Bedrooms & bathrooms
- Bedrooms: 3
- Bathrooms: 3
- Full bathrooms: 2
- 1/2 bathrooms: 1
Rooms
- Room types: Utility Room
Primary bedroom
- Level: Second
- Area: 225
- Dimensions: 15 x 15
Bedroom
- Level: Second
- Area: 150
- Dimensions: 15 x 10
Bedroom
- Level: Second
- Area: 140
- Dimensions: 14 x 10
Other
- Level: Second
- Area: 63
- Dimensions: 7 x 9
Dining room
- Level: First
- Area: 110
- Dimensions: 11 x 10
Kitchen
- Level: First
- Area: 110
- Dimensions: 11 x 10
Living room
- Level: First
- Area: 308
- Dimensions: 22 x 14
Heating
- Natural Gas
Cooling
- Electric
Appliances
- Included: Disposal, Gas Oven, Microwave, Free-Standing Range, Gas Range, Dishwasher
- Laundry: Electric Dryer Hookup, Gas Dryer Hookup, Washer Hookup
Features
- Crown Molding, High Ceilings, Prewired for Alarm System, All Bedrooms Up, En-Suite Bath, Walk-In Closet(s)
- Flooring: Tile, Vinyl
- Doors: Insulated Doors
- Windows: Insulated/Low-E windows
- Has fireplace: No
Interior area
- Total structure area: 1,662
- Total interior livable area: 1,662 sqft
Property
Parking
- Total spaces: 2
- Parking features: Attached
- Attached garage spaces: 2
Features
- Stories: 2
- Patio & porch: Covered
- Exterior features: Back Green Space, Side Yard
- Fencing: Back Yard
Lot
- Size: 2,770 Square Feet
- Features: Back Yard, Subdivided, 0 Up To 1/4 Acre
Details
- Parcel number: 1456400010019
Construction
Type & style
- Home type: SingleFamily
- Architectural style: Traditional
- Property subtype: Single Family Residence
Materials
- Batts Insulation, Blown-In Insulation, Brick, Cement Siding
- Foundation: Slab
- Roof: Composition
Condition
- New construction: Yes
- Year built: 2026
Details
- Builder name: AGIC
Utilities & green energy
- Sewer: Public Sewer
- Water: Public
Green energy
- Energy efficient items: Attic Vents, Thermostat, Lighting, HVAC, HVAC>13 SEER, Other Energy Features
Community & HOA
Community
- Security: Prewired for Alarm System
- Subdivision: Thomas Homes
HOA
- Has HOA: Yes
- HOA fee: $1,450 annually
Location
- Region: Houston
Financial & listing details
- Price per square foot: $162/sqft
- Tax assessed value: $65,743
- Annual tax amount: $1,011
- Date on market: 8/24/2026
- Listing terms: Cash,Conventional,FHA,VA Loan
- Exclusions: None
- Ownership: Full Ownership
- Road surface type: Asphalt, Concrete, Curbs
Estimated market value
$269,400
$256,000 - $283,000
$2,156/mo
Price history
| Date | Event | Price |
|---|---|---|
| 9/3/2026 | Pending sale | $269,900$162/sqft |
Source:  HAR #89603078 Report a problem HAR #89603078 Report a problem | ||
| 6/23/2026 | Price change | $269,900-1.8%$162/sqft |
Source: HAR #63341471 Report a problem | ||
| 6/9/2026 | Price change | $274,900-1.4%$165/sqft |
Source: HAR #63341471 Report a problem | ||
| 5/13/2026 | Price change | $278,900-3.5%$168/sqft |
Source: HAR #63341471 Report a problem | ||
| 1/19/2026 | Price change | $288,900-3.7%$174/sqft |
Source: HAR #88396552 Report a problem | ||
| 10/1/2025 | Price change | $299,900+11.1%$180/sqft |
Source: HAR #88759059 Report a problem | ||
| 3/11/2025 | Listed for sale | $269,900-12.9%$162/sqft |
Source: HAR #58118731 Report a problem | ||
| 3/19/2024 | Listing removed | -- |
Source: HAR #71653838 Report a problem | ||
| 3/13/2024 | Price change | $309,900+7.3%$186/sqft |
Source: HAR #71653838 Report a problem | ||
| 9/21/2023 | Price change | $288,900-9.7%$174/sqft |
Source: HAR #66895704 Report a problem | ||
| 8/10/2023 | Listed for sale | $319,900$192/sqft |
Source: HAR #38903746 Report a problem | ||
| 8/10/2023 | Listing removed | -- |
Source: HAR #10537123 Report a problem | ||
| 6/29/2023 | Listed for sale | $319,900$192/sqft |
Source: HAR #10537123 Report a problem | ||
Public tax history
| Year | Property taxes | Tax assessment |
|---|---|---|
| 2025 | $1,011 +21.9% | $65,743 +65.9% |
| 2024 | $829 +62.8% | $39,630 +56.8% |
| 2023 | $509 | $25,272 |
Find assessor info on the county website
Monthly payment
Est. payment
Payment breakdown
Explore the cost of this home by adjusting the details. Changes won't be saved.Climate risks
Neighborhood: Minnetex
Nearby schools
Schools provided by the listing agent
- Elementary: Mitchell Elementary School (Houston)
- Middle: Thomas Middle School
- High: Sterling High School (Houston)
Source: HAR. This data may not be complete. We recommend contacting the local school district to confirm school assignments for this home.
Similar homes
- $249,9903 bd2 ba1.2k sqft11957 Mulberry Vine Ln, Houston, TX 77048New Construction
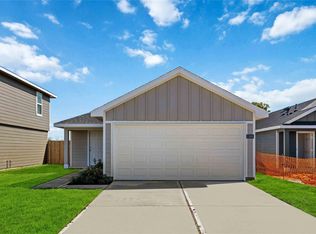 MLS ID #88893438, Maria Bonilla, Casa Bonilla Realty LLC. HAR
 - $299,0003 bd3 ba1.8k sqft2919 Crown Gate Dr, Houston, TX 77047For Sale
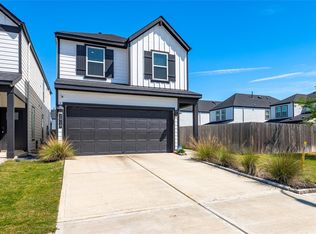 MLS ID #45306941, Kristi Nations, Foundations Realty. HAR
 - $289,9993 bd2 ba1.7k sqft5339 Basquiat Dr, Houston, TX 77048For Sale
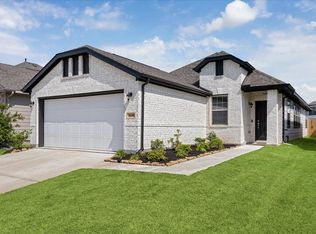 MLS ID #52673371, Sal Chavez, Next Trend Realty LLC. HAR
 - $334,9003 bd4 ba1.9k sqft6413 Leopold Star Ln, Houston, TX 77048New Construction
 MLS ID #28828640, Patrick Burbridge, SERHANT.. HAR
