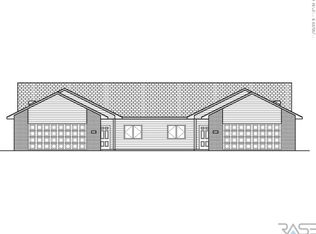
Highly Sought After O'Brien 3 Bedroom Ranch Floor Plan Quality Built by Allen Homes! Large stunning kitchen boasts custom cabinets by Showplace, perimeter cabinets in a Heron Plume White and contrasting black island, topped with beautiful Quartz countertops, tile backsplash, large 3 sided wrap center island, walk-in pantry, and stainless steel kitchen appliance package included. Spacious master suite with trayed ceiling featuring a private bath with dual sinks, onyx top, a center linen cabinet, tiled shower walls, and walk-in closet. Additional bedrooms are placed on the other side of home from master suite and are served by a full bath. Wide open great room area with beautiful LVP flooring, 9' ceilings, and tray in living room. Lower level potential for 2 more bedrooms, 3rd bath, & an enormous family room. Additional amenities include main floor rear entry with built-in cubbies, separate laundry room, 14'x10' covered rear deck, and oversized triple garage with drain and 8' tall doors.
This property is off market, which means it's not currently listed for sale or rent on Zillow. This may be different from what's available on other websites or public sources.