Skip main navigation
Sold for $285,000
  • $285,000

    6404 S County Line Hwy, Blissfield, MI 49228

    3beds
    2,332sqft
    Single Family Residence
    Built in 1880
    1.62 Acres Lot
    $284,000 Zestimate®
    $122/sqft
    $2,125 Estimated rent

    Home value

    $284,000

    $250,000 - $324,000

    $2,125/mo

    Zestimate® history
    Loading
    Loading...

    Owner options

    List your home for rent

    $2,125/mo

    Rent Zestimate®

    Find your next renter with Zillow Rental Manager. Plus, with online applications, you can quickly screen prospective tenants – for free.

    Learn more

    $2,125/mo

    Rent Zestimate®

    Refinance and save

    $1,796/mo

    Est. payment

    Refinancing to a lower rate could help reduce your monthly payments and save thousands over the life of the loan.

    See today's rates

    $1,796/mo

    Est. payment

    Explore your selling options

    Work with a Zillow partner agent

    Leverage their expertise and Zillow's premium Showcase listings to get your home seen by more buyers.

    Get started

    List with your own agent

    Get your home in front of millions of buyers by listing it on Zillow.

    Learn how to do it

    Sell it yourself

    Take full control of how buyers see your home on Zillow by listing For Sale by Owner (FSBO).

    List your home

    What's special

    Spacious home officeClassic barnFloor-to-ceiling cabinetrySprawling countrysideJetted tubDouble sinksWalk-in pantry
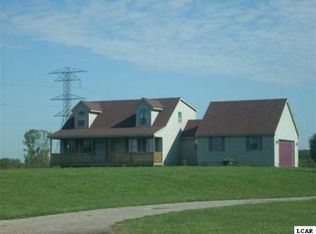
    Looking for space, character & peaceful country living? The 2300+ sq ft 3-4 bedroom, 2 full bath farmhouse has it all! Situated on 1.62 acres of sprawling countryside, this home offers the perfect mix of comfort & charm! The large eat-in kitchen is a dream with floor-to-ceiling cabinetry & a walk-in pantry, perfect for those who love to cook or entertain. A spacious mudroom connects to an oversized main-level laundry room for ultimate convenience. The main level bath features a large, jetted tub which can be your own private escape after a long day! The expansive living room offers plenty of space to gather for holidays, game nights or cozy evenings at home. Upstairs you'll find 3 generously sized bedrooms, plus a spacious home office that could easily serve as a 4th bedroom. The updated full bath boasts double sinks and a walk-in shower, adding a touch of modern comfort. Outside, enjoy every view from the wrap-around concrete porch, ideal for morning coffee or sunset relaxation. The detached 3-car garage & classic barn offer endless possibilities with a little TLC; they can be the perfect space for storage, hobbies or animals. This country gem has the space and charm you have been searching for. Come make it your own & start living your farmhouse dream!

    Zillow last checked:

    Listing updated:

    Listed by:

    Kimberly R Zimmerman 517-605-2062,

    The Danberry Company

    Bought with:

    Out of County Sold, 4048

    Out of County Area

    Source: MiRealSource,MLS#: 50193609MLS LogoOriginating MLS: Lenawee County Association of REALTORS

    Facts & features

    Interior

    Bedrooms & bathrooms
    • Bedrooms: 3
    • Bathrooms: 2
    • Full bathrooms: 2
    • Main level bathrooms: 1
    Bedroom 1
    • Level: Second
    • Area: 238
    • Dimensions: 17 x 14
    Bedroom 2
    • Level: Second
    • Area: 195
    • Dimensions: 15 x 13
    Bedroom 3
    • Level: Second
    • Area: 143
    • Dimensions: 13 x 11
    Bathroom 1
    • Level: Main
    • Area: 120
    • Dimensions: 12 x 10
    Bathroom 2
    • Level: Second
    • Area: 120
    • Dimensions: 12 x 10
    Kitchen
    • Level: Main
    • Area: 255
    • Dimensions: 17 x 15
    Living room
    • Level: Main
    • Area: 375
    • Dimensions: 25 x 15
    Office
    • Level: Second
    • Area: 120
    • Dimensions: 12 x 10
    Heating
    • Forced Air, Propane
    Cooling
    • Ceiling Fan(s), Central Air
    Appliances
    • Included: Dishwasher, Dryer, Range/Oven, Refrigerator, Washer, Water Softener Rented, Gas Water Heater
    • Laundry: First Floor Laundry, Laundry Room, Main Level
    Features
    • Sump Pump, Walk-In Closet(s), Pantry, Eat-in Kitchen
    • Flooring: Ceramic Tile
    • Basement: Block,Sump Pump
    • Has fireplace: No
    Interior area
    • Total structure area: 3,378
    • Total interior livable area: 2,332 sqft
    • Finished area above ground: 2,332
    • Finished area below ground: 0

    Property

    Parking
    • Total spaces: 3
    • Parking features: Detached
    • Garage spaces: 3
    Features
    • Levels: Two
    • Stories: 2
    • Patio & porch: Porch
    • Has spa: Yes
    • Spa features: Spa/Jetted Tub
    • Has view: Yes
    • View description: Rural View
    • Waterfront features: None
    • Body of water: None
    • Frontage type: Road
    • Frontage length: 250
    Lot
    • Size: 1.62 Acres
    • Dimensions: 250 x 283
    • Features: Rural
    Details
    • Additional structures: Barn(s)
    • Parcel number: DE0236278000
    • Zoning description: Residential
    • Special conditions: Private

    Construction

    Type & style
    • Home type: SingleFamily
    • Architectural style: Farm House
    • Property subtype: Single Family Residence
    Materials
    • Vinyl Siding, Wood Siding
    • Foundation: Basement
    Condition
    • Year built: 1880

    Utilities & green energy

    • Sewer: Septic Tank
    • Water: Private Well

    Community & neighborhood

    Location
    • Region: Blissfield
    • Subdivision: None

    Other

    Other facts
    • Listing agreement: Exclusive Right To Sell
    • Listing terms: Cash,Conventional
    • Road surface type: Paved

    Price history

    DateEventPrice
    1/9/2026Sold$285,000-5%$122/sqft
    Source: MiRealSource #50193609 Report a problem
    12/17/2025Pending sale$299,900$129/sqft
    Source: MiRealSource #50193609 Report a problem
    12/8/2025Price change$299,900-6.3%$129/sqft
    Source: MiRealSource #50193609 Report a problem
    11/27/2025Listed for sale$319,900$137/sqft
    Source: MiRealSource #50193609 Report a problem
    11/21/2025Contingent$319,900$137/sqft
    Source: MiRealSource #50193609 Report a problem
    11/6/2025Listed for sale$319,900$137/sqft
    Source: MiRealSource #50193609 Report a problem

    Public tax history

    YearProperty taxesTax assessment
    2025$2,385 +4.7%$168,141 +9.8%
    2024$2,278 +6.1%$153,081 +11.5%
    2023$2,147 $137,285 +28.9%
    2022-- $106,521 -1.5%
    2021$2,151 $108,118 +6.5%
    2020$2,151 +2.8%$101,514 +15.8%
    2019$2,094 $87,700 +0%
    2018-- $87,697 +6.8%
    2017$2,023 $82,143 +4.6%
    2016-- $78,516 +10%
    2014-- $71,402 +0.4%
    2013-- $71,094 -0.8%
    2012-- $71,700 -5.5%
    2011-- $75,900 -3.9%
    2010-- $79,000 -9.9%
    2009-- $87,700 -4.8%
    2008-- $92,100 +19.8%
    2006$416 -66.7%$76,900 +0.9%
    2005$1,249 +391.4%$76,200 +6.9%
    2004$254 -77.3%$71,300 +19%
    2002$1,118 $59,900 +7.7%
    2001$1,118 $55,600 +5.9%
    2000$1,118 $52,500

    Find assessor info on the county website

    Neighborhood: 49228

    Nearby schools

    GreatSchools rating
    Schools provided by the listing agent
    • District: Britton Deerfield School District

    Source: MiRealSource. This data may not be complete. We recommend contacting the local school district to confirm school assignments for this home.

    Get a cash offer in 3 minutes
    Find out how much your home could sell for in as little as 3 minutes with a no-obligation cash offer.
    Estimated market value
    $284,000
    Get a cash offer in 3 minutes
    Find out how much your home could sell for in as little as 3 minutes with a no-obligation cash offer.
    Estimated market value
    $284,000